

Revolutionizing Parks, Libraries, and Malls in Public Space Design
Introduction Public spaces have long been the beating heart of communities, echoing societal values and facilitating human interactions. From bustling


Tech Meets Architecture: A Look into 1to1 Plans’ Advanced Visualization Tools
The Evolution of Architectural Visualization The art of visualization has undergone remarkable transformations over the centuries. From rudimentary sketches on

Life-Sized Floor Plans: The Game-Changing Power of Visualization
The Shift from 2D and 3D to Life-Sized Floor Plans In the realm of architectural design and construction, the power
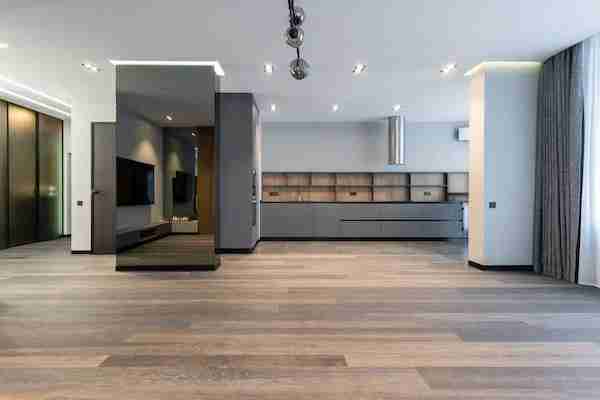
Innovate Your Space: Overcome Challenges In Modern Kitchen Design
Introduction The kitchen has seen an incredible transformation in the modern era, becoming the foundation of our homes. Once confined

Floor Plan Design Challenges for Small Spaces
As urban populations continue to grow and space becomes a premium, designing efficient and comfortable floor plans for small spaces

The Benefits of Life-Sized Floor Plans for Accessibility Design
Introduction In the fast-paced world of architectural design, innovative technologies are constantly emerging to improve the way we create and