

Introduction
In the fast-paced world of architectural design, innovative technologies are constantly emerging to improve the way we create and experience spaces. One such technology, walkthrough floor plans, is revolutionizing accessibility design in Dallas and beyond. A project by 1to1 Plans, this allows architects and designers to experience a 1:1 scale representation of their projects. They can visualize life-sized version of their floor plans and ensure that spaces are designed with accessibility in mind.
Overview
The Importance of Accessibility Design
With an estimated 26% of adults in the United States living with some form of disability, accessibility design is crucial. Its important to create spaces that are welcoming and accommodating to individuals with varying needs and abilities. Inadequate design can result in barriers that exclude people with disabilities from fully participating in daily life. By considering the needs of all potential users, architects and designers can create spaces that are inclusive and empowering.
Life-Sized Floor Plans for Accessibility
Life-sized floor plans, like those offered by 1to1 Plans, provide architects and designers with a unique opportunity to visualize and experience their designs in real scale. This immersive approach allows for a more comprehensive understanding of the spatial requirements for accessible design and helps to ensure compliance with accessibility guidelines and regulations. These plans have numerous benefits as they help prevent issues in architectural design in the following ways:
1. Ensuring Adequate Doorway Widths
For individuals who rely on wheelchairs for mobility, the width of doorways is a critical factor to navigate a space. The Americans with Disabilities Act (ADA) specifies that doorways must have a minimum clear width of 32 inches, with some exceptions requiring even wider openings. With life-sized floor plans, architects can accurately assess whether doorways meet these requirements, ensuring that spaces are accessible to all. This prevents the changes in designs during later stages of the project, allowing developers to save cost.

2. Providing Sufficient Clearance
Guide dogs are essential companions for many visually impaired individuals, assisting with navigation and providing a sense of security. As the number of guide dog users continues to grow, it becomes increasingly important for architects and designers to create spaces that accommodate their needs. Life-sized floor plans play a pivotal role in ensuring that spaces are designed with the necessary clearance for individuals. Specially with guide dogs to comfortably navigate.
3. Incorporating Grab Bars in Strategic Locations
For individuals with mobility impairments, grab bars can be invaluable in providing support and stability. The Centers for Disease Control and Prevention (CDC) states that the installation of grab bars can help prevent falls. As falls are a leading cause of injury among older adults. Life-sized floor plans enable architects to identify the most appropriate locations for grab bars, ensuring that they are both functional and aesthetically pleasing.
4. Designing Spaces for Emergency Situations
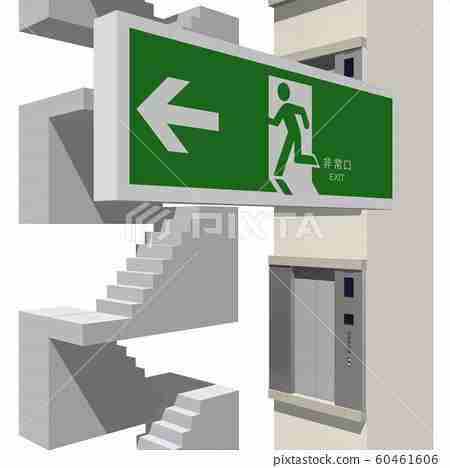
In emergency situations, such as fires or medical emergencies, the ability to quickly and safely navigate a space is crucial. The National Fire Protection Association (NFPA) reports that in 2021, there were 1.35 million fires in the United States, resulting in 3,800 civilian deaths and 14,700 injuries.
Life-sized floor plans can be particularly helpful in designing private and public spaces. For example hospitals or schools, where efficient evacuation routes and clear signage are essential for user safety.
5. Facilitating Universal Design Principles
Universal Design is an approach that focuses on designing environments that can be used by all people, regardless of age, ability, or status. The seven principles of Universal Design, as outlined by the Center for Universal Design at North Carolina State University, include equitable use, flexibility in use, simple and intuitive use, perceptible information, tolerance for error, low physical effort, and size and space for approach and use. Life-sized floor plans allow architects and designers to better understand the diverse needs of users and apply these principles to create inclusive environments.
By utilizing life-sized floor plans, designers can more effectively address the various aspects of Universal Design. For example, spaces can be designed to be easily navigable for wheelchair users and to accommodate adjustable countertops or furniture for a range of users. evaluation of the placement of controls and switches can ensure intuitive use, while the visibility of signage and wayfinding elements. its imperative to identify and minimize hazards to reduce the likelihood of accidents. The design of doors and entryways should require minimal force to operate. Moreover, the availability of space for maneuvering and interaction can be optimized, creating a comfortable environment for all users.
6. Optimizing Circulation and Wayfinding
Effective circulation and wayfinding are crucial components of accessibility design. A sizable portion of the U.S. population has a cognitive disability, which can include difficulties with memory, problem-solving, attention, and processing information. Life-sized floor plans help architects and designers identify potential bottlenecks and ensure that spaces are easy to navigate and understand. This is particularly important for individuals with cognitive impairments, who may have difficulty understanding complex layouts or signage.
7. Enhancing Sensory Design
Sensory design plays a significant role in creating accessible spaces. According to the World Health Organization (WHO), by 2050, over 700 million people worldwide will have disabling hearing loss, and 2.2 billion people have a vision impairment. Life-sized floor plans provide an opportunity for architects and designers to consider the sensory aspects of a space, such as acoustics, lighting, and tactile elements. By addressing these factors, designers can create environments that are comfortable and accommodating for individuals with sensory sensitivities or impairments.
Conclusion
The use of life-sized floor plans in accessibility design is a significant step forward in creating spaces that are truly inclusive and welcoming.
By allowing architects and designers to experience their projects in real scale, 1to1 Plans is helping to break down barriers with its walkable floor plans. Through enabling visualization screens, 1to1 plans is creating a more accessible world for everyone. The cutting-edge technology used by 1to1 Plans to help visualize projects in detail before commencing the construction process. This paves a way for the perfect designs to be brought to life.


