
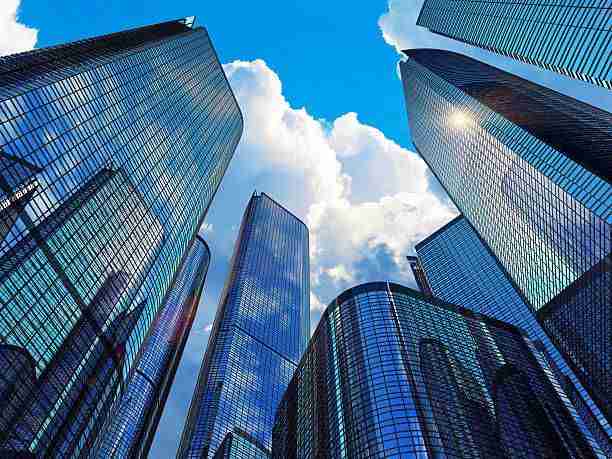
Dallas is a rapidly growing city in Texas with nearly 7.5 million people. It is an expensive area that encompasses several cities in North Texas. It has abundant businesses and job opportunities due to which, the region has observed an increase in the amount of activity related to office and industrial leasing. Dallas also has business friendly regulations, a pleasant climate, and plentiful amenities that increase its attractiveness for businesses to set up their operations in the city. Therefore, planning and construction of large-scale commercial projects is in full swing. With a 741,876 square-feet completed in the third quarter of 2022, and 5,994,871 square-feet in progress. Dallas is currently the second biggest market for sale of apartments and industrial buildings, with construction projects worth more than $8 billion starting in the first half of 2022.
Designing large-scale commercial buildings in Dallas is not without its challenge. But architects and engineers are constantly working to overcome them. In this blog, we will discuss some of the most pressing challenges faced in the design of commercial buildings in Dallas and how they can be addressed.
Overview
1. Space and Land Use Efficiency
As business activity is on the rise in Dallas, the demand for commercial units in the center of the city is increasing. Construction of new units in already densely populated areas leads to space constraints. However, businessmen today want their offices to be spacious and creatively designed with separate meeting, dining, gaming, and rest rooms. To address this issue, commercial buildings must be designed to maximize space and land use efficiency. This calls for innovative engineering and architectural solutions to create multi-purpose spaces, integrate building functions and make efficient use of vertical space.
2. Sustainable and Energy-Efficient Design
One of the most important and often overlooked factors while designing a large-scale commercial building is its impact on the environment. According to research, commercial buildings in Dallas are responsible for about 33% of the city’s greenhouse gas emissions. However, sustainability and energy efficiency are gaining increasing importance since the city has adopted the Dallas 2030 District Initiative that aims to reduce water and energy consumption and transportation emissions by 50% by 2030.
To meet these goals and overcome challenges related to climate, designers of large-scale commercial buildings need to green design features like solar panels, energy efficient systems and green roofs. This also requires passive design strategies such as building orientation and shading in order to reduce energy consumption.
3. Balancing Aesthetics and Functionality In Large-Scale Commercial Buildings
According to a study, 73% of the employees believe that an office’s design and environment has a direct influence on their work performance. Therefore, clients demand visually appealing offices that can help them attract customers and employees and enhance the company’s image. On the other hand, considering the increasing site constraints, clients usually demand an efficient use of space to avoid any compromise on functionality of the workspace. However, striking the right balance between functionality and aesthetics remains a challenge.
To address this, designers and architects must consider factors such as lighting, acoustics, and indoor air quality, while also creating visually attractive and distinctive spaces that align with clients’ brand identity and vision. This also requires developers to carefully consider the material selection for construction to enhance the client’s experience.
4. Ensuring Seamless Integration of Technology
Dallas is one of the most technologically advanced cities in the US. With an increasing number of people acquiring tech-related degrees and working in the technology sector. This suggests that the commercial buildings in Dallas must be fully equipped with technology to meet the needs of the customers. However, designing buildings that incorporate cutting-edge technology while addressing issues like data security, infrastructure, and future upgradability can be a challenge.
Tackling this challenge requires collaboration of engineers and architects, modular designs, accessible wiring systems, incorporation of flexible and scalable infrastructure, protection of sensitive information and compliance with local and federal regulations.
5. Budget Constraints In Large-Scale Commercial Buildings
Designing and constructing large-scale commercial buildings involves heavy monetary investment and often involves working with tight budget constraints. With inflation on the rise across the globe, cost is one of the important factors in design decisions. Clients seek innovative yet cost-effective design solutions that deliver value and align with their financial goals. Moreover, due to its complicated nature, the design process often extends beyond the planning stage. For many developments as changes in design are often made in the execution stage as well. According to research, these changes lead to additional costs and usually account for 8% to 14% of the construction budget.
To strike the right balance between cost and design, architects and engineers must carefully consider the materials, construction methods, and energy-efficient technologies. So that they can reduce cost such as walkable floor plans by 1to1 Plans. These floor plans help architects visualize the designs before jumping to the execution stage and ultimately save time and costs.
Conclusion
Dallas is one of the growing markets and presents a huge commercial opportunity. As a result, a lot of large-scale commercial buildings are under planning and construction. These large-scale projects present various challenges at every stage. Some common challenges in the design stage include achieving land use efficiency, minimizing environmental impact, and budget constraints. However, most of these challenges can be avoided by adequate planning in the design process. This requires using advanced technology such as walkable floor plans that helps architects visualize and optimize their design before commencing the execution of the project.


