
Introduction
The kitchen has seen an incredible transformation in the modern era, becoming the foundation of our homes. Once confined to a mere cooking area, the modern kitchen design now serves a broader purpose, it has become a space where the essence of daily life unfolds. Families gather here to share stories over breakfast, friends meet for dinner parties, and most importantly, it’s a haven for delicious culinary experiments.
But it doesn’t stop here. The modern kitchen design also serves as a tranquil retreat. A place to unwind with a cup of coffee, enjoy a bit of solitude, or delve into a good book. It’s a spot where the pleasant aromas of home-cooked food and the cozy glow of ambient lighting invites us to unwind from the fast-paced rhythm of our daily life.
Recent data shows that the majority of homeowners regard their kitchen as being the most significant space in their home. In fact, a staggering 84% of homeowners believe that having a thoughtfully constructed kitchen is necessary for peaceful life at home.
Modern kitchen design has become a testament to the fusion of style and functionality, a reflection of our evolving lifestyles.From small-space marvels to grand open-concept layouts, we will explore how modern kitchen designs aim to meet the diverse needs of homeowners, reflecting the changing dynamics of our lives. This paradigm shift has challenged designers to create kitchens that not only meet practical needs but also serve as stylish focal points within the home.
Overview
Characteristics of a Modern Kitchen Design
U-shaped Kitchen layout
L Shaped Modern Kitchen Design
Island Shaped Layout
G shaped Layout
Galley Kitchens
One Wall Kitchens
Essential Elements in Modern Kitchen Design
Lighting
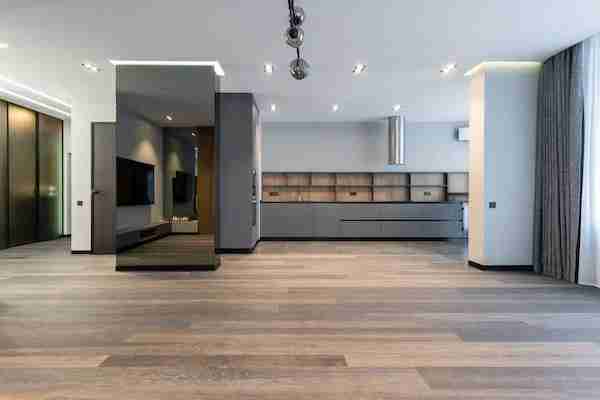
- Task lighting is the unsung hero of any well-designed kitchen. Its primary purpose is to provide focused, functional illumination in areas where precise tasks are performed such as under the cabinets, pendant lights above countertops for meal making areas.
- Ambient lighting illuminates the entire area and is carefully placed to avoid shadows. In a larger kitchen, chandeliers serve as a stunning focal point and ceiling lights can be placed uniformly across the kitchen to give a warm and cozy atmosphere.
Flooring
Ventilation
To create a comfortable and secure modern kitchen design it is crucial to have proper ventilation and safety features installed. To get rid of the odors and moisture that can build up during cooking, it’s necessary to have adequate ventilation.
- To eliminate these issues, a variety of hood or exhaust fan help in enhancing the comfort and cleanliness of the air in the kitchen. For ensuring safety from fire hazards, it is imperative to place fire safety equipment in your kitchen.
- A fire extinguisher can be placed in an area that is easy to access. It is encouraged to use fire-resistant materials for kitchen surfaces and curtains. Additionally, smoke detectors can be strategically placed in the kitchen and connected to a central alarm system if possible.
Color Palettes
Material Choices
Making suitable material and finish choices for your kitchen is crucial since it improves both the space’s design and usability. We take into account certain tactics for countertops, cabinets, and backsplashes to build a kitchen that is both durable as well as easy to maintain.
- For counter tops, quartz, granite and butcher blocks are used. They are durable and highly resistant to stains, scratches, and bacterial growth.
- A practical choice for cabinets would be plywood and solid wood easy to clean and maintain.
- Ceramic or porcelain tiles are preferred for backsplashes as they are easy to clean,glass tiles offer a modern and sleek design whereas natural stones are great to enhance the beauty of the space.
Let’s now explore the challenges frequently encountered in contemporary kitchen design and discover innovative solutions to address them.
Challenges and Solutions
Overcome Limited Space in a Modern Kitchen Design
For small kitchens it is essential to make thoughtful design choices to create a well-organized and visually spacious culinary haven.
- Closed cabinets can be avoided, instead open shelves can be installed strategically to give an open and airy feeling. Dishes, glass and decorative items can be kept here whereas for small item brackets and containers can be added.
- A drawer style dishwasher can be installed to accommodate dishwashing needs without taking up too much space.
- To make use of every inch of storage space, pull out pantry rolling shelves within cabinets to maximize storage without cluttering the kitchen. To make the area look spacious, vertical storage can be done with tall cabinets or storage towers.
- It will be a wise move to incorporate multipurpose furniture. A drop-leaf table can be added to conserve space, or a foldable dining set that can be opened up as needed and stored against a wall. Consider installing bar stools that can be stored underneath a counter or island when not in use to avoid having clutter.
Maintaining Consistency with Styles
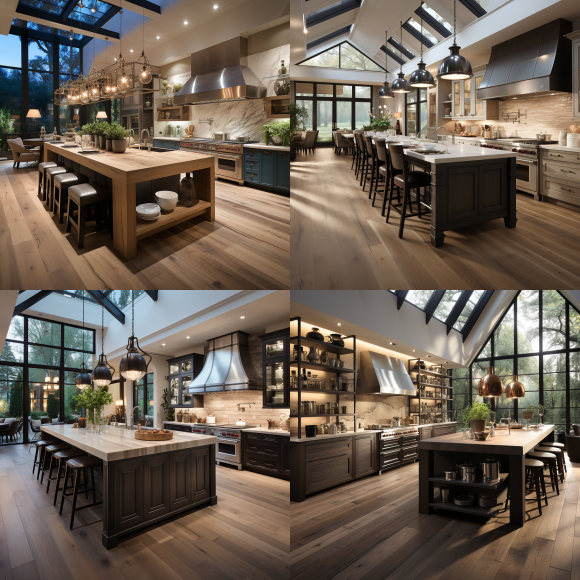
It takes thoughtful preparation and focus to specifics to achieve an interior layout elegantly transitioning from the kitchen to every other part of your home.
- Decide a color scheme for your kitchen that goes well with the color scheme chosen for other rooms of your home. One has to take into consideration the home furnishings, decor, and wall colors that are already present in nearby rooms.
- Mix and match certain materials from the overall design of your home into the kitchen. For instance if your living room has vinyl flooring, consider utilizing a similar or matching finish in your kitchen’s cabinetry or island.
- The materials and colors you choose for your kitchen’s countertops and backsplash should complement the places around it. If any part of your home has marble accents or tile patterns, that can be replicated for your kitchen’s countertops and backsplashes.
- Based on the overall aesthetic of your home, depending on being conventional or modern. Raised-panel cabinets are often added to traditional homes, although modern homes frequently use sleek, flat-panel designs.
- To keep the lighting experience in tune from room to room, you can utilize consistent bulbs and light fixtures styles. Not to forget, to enhance visual link between spaces, kitchen art and accessories may complement the themes or colors used throughout the rest of your house.
Pet Friendly Modern Kitchen Design
For the ones with pets as a part of their family it is essential to create a pet-friendly kitchen environment. We help you establish a specific section of the kitchen to accommodate your pets. For your beloved animals to enjoy their food in peace, this area should be simple to get to and away from the busy area of the kitchen.
Include storage options in your kitchen for pet food and supplies. To make it simple to feed your pets and store their necessities, this storage should be well-organized and accessible. Pull-out feeding drawers built into the cabinetry are an element in multiple kitchen layouts. When not in use, these drawers can be used to store pet dishes and food, keeping the area looking tidy and organized.
Chose materials for flooring that are known for their longevity and resistance to wear and tear from pets. Vinyl is an excellent choice for pet owners because it is waterproof, stain-resistant and scratch-resistant. It may replicate the feel and look of hardwood or ceramic and comes in an array of styles. Tile flooring is also very resilient yet easy to maintain. Since it is scratch and spill resistant, pet-friendly kitchens can use it.
Ensuring Eco-friendly Modern Kitchen Design
Sustainable practices and eco-friendly materials can help establish a culinary space that is not just ecologically sound but also supports a more sustainable and healthy living environment.
- For sustainable materials, bamboo is an environmentally friendly option because it is a material that grows swiftly and is renewable. It matures quickly and is a substitute for conventional hardwoods. Its use gives a distinctive warm touch to your kitchen. If you like a vintage feel to your kitchen, reclaimed wood can be utilized to create counters or cabinets to help cut down on the need for hardwood.
- Energy-efficient appliances that use less electricity or gas can be used to reduce carbon footprint. They help you conserve energy while positively impacting the environment. Consider equipment with smart features which enable online monitoring and control, maximizing energy efficiency and minimizing waste.
- Install aerators and low-flow faucets in the kitchen sink to minimize water usage. These fixtures save water without affecting functionality or water pressure.
Assuring Privacy in Open Concept Kitchens
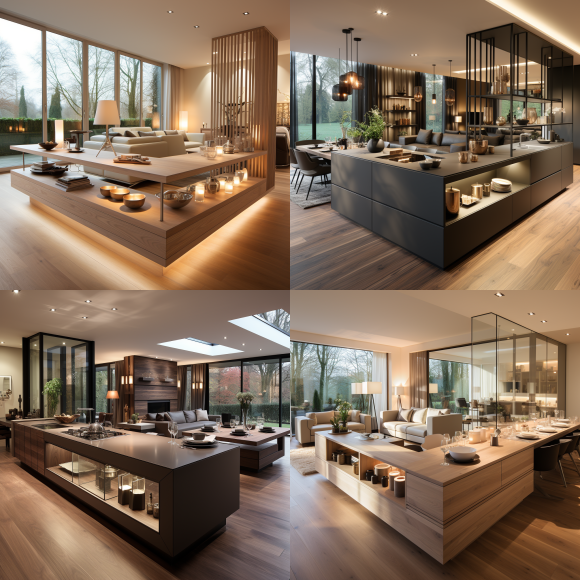
Open-concept kitchens that merge into living spaces give the impression of being expansive and welcoming, but they are also susceptible to privacy and acoustic concerns.
- Large area rugs should be placed thoughtfully in the living and kitchen spaces. Rugs with substantial thickness absorb sound and reduce echoes, making the space more serene.Heavy drapes or curtains could be hung across nearby windows or the opening between the kitchen and living area. When necessary, these flexible coverings can serve as sight barriers and sound absorbents.
- To visually and physically separate the kitchen from the living space, use room dividers that go with the decor of your home and enhance the look of your contemporary kitchen design. Adjustable choices include room dividers that slide or fold. A certain amount of light can be maintained while maintaining privacy with frosted or textured glass. Think of built-in shelves as a divider between rooms. Curtain partitions can also be placed by a movable divider that, when drawn, adds privacy and expands the space.
- Privacy can be maintained through a strategic positioning of large furniture pieces, like sofas or shelving units, in a way that gives the impression of separation. If your kitchen has an island or peninsula, you might want to think about adding a raised bar or counter to the living side. This elevation offers a soft border while ensuring an open atmosphere.
- Include movable furniture that can be readily repositioned to create additional space or separation when necessary, such as rolling islands or kitchen carts. This rearrangement will further enhance your contemporary kitchen design.
Conclusion
In the realm of home design, the kitchen stands as a cornerstone– A thoughtfully designed kitchen is more than just a functional space; it’s the foundation of a comfortable home. The exploration of contemporary kitchen design and its challenges has demonstrated an understanding of proficiently integrating aesthetics and functionality. The blend of form and function in modern kitchen design reflects individual preferences and needs. Every facet of design encourages imaginative thinking, from dealing with space constraints and privacy issues with open concepts to embracing sustainability and pet-friendly features.
Walkable, life-sized floor plans like those offered by 1to1 Plans can help address many of these challenges and potential pitfalls by providing architects, designers, and clients with a tangible and realistic representation of the space. The contemporary environment demands adaptability. 1to1 Plans technology allows you to experience your floor plan by physically walking on your design on a 1:1 scale, just as it would be in real life it is possible to evaluate both the practicality and beauty of a design in real time. It’s a leap forward in the quest for perfection in modern kitchen design.
Creative approaches are incorporated to deal with concerns such as constrained space, sound management in open design, and maintaining privacy. These challenges aren’t impediments; rather, they open doors for innovation and creative problem solving. Through challenges and innovation, 1to1 Plans offers clients to visualize their designs on a real life scale. What we can offer here is that if a client has a triangular or small space or any specific vision for its kitchen, they can come to our studio with their kitchen floor plans and we can help them visualize it. This will help them find errors and fix them before they start construction so it helps them save a lot of money that might’ve been spent later correcting those mistakes.
In this culinary sanctuary, boundless possibilities await, and the heart of the home beats strong.


