
Introduction
Public spaces have long been the beating heart of communities, echoing societal values and facilitating human interactions. From bustling market squares in the past to meticulously designed urban parks of the modern era, the evolution of public space design has mirrored humanity’s growth, aspirations, and technological advancements. With the dawn of the digital age, we’re witnessing another transformative shift. 1to1 Plans— walkable digital floor plans visualization, stands poised to reshape our understanding and conceptualization of these communal spaces.
As we delve deeper into the fabric of our urban landscapes, it becomes evident that specific spaces hold profound significance in shaping community behaviors and interactions.
Overview
Libraries: A Hub of Knowledge and Community

Libraries have evolved from mere repositories of books to dynamic hubs fostering knowledge, creativity, and community ties. In this digital era, where the landscape of information consumption is rapidly changing, the definition and design of a library are being reimagined
Traditional vs. Modern Library Layouts
Historically, libraries were designed with a singular purpose in mind: the storage and accessibility of books. Rows upon rows of tall wooden shelves, long reading tables, and strict silence zones characterized these spaces. The primary function was clear — to facilitate individual study and contemplation. However, with the advent of digital resources and a shift towards community-centric values, modern library designs have begun to embrace flexibility, multifunctionality, and user experience.
The contemporary library often merges traditional book storage with collaborative spaces, digital hubs, multimedia zones, and even cafes. These designs aim to accommodate a broader set of activities, ranging from group discussions and workshops to digital research and multimedia interactions.
Using Walkable Floor Plans to Envision Collaborative Spaces
Collaboration is at the heart of many modern libraries. They’ve become community centers where knowledge is not just consumed but also created.
Here’s where the magic of walkable floor plans plays an essential role. Instead of just visualizing spaces on a 2D diagram or even a 3D render, architects, designers, and stakeholders can now ‘walk’ through proposed spaces. With 1to1 Plans, IMAX Screen technology they can experience the scale, flow, and interaction of various zones, ensuring that collaborative spaces are both functional and inviting.
Enhancing Accessibility and Flow with Walkable Digital Floor Plans
One of the challenges in designing modern libraries is ensuring they’re accessible to everyone, regardless of age, ability, or purpose of visit. Traditional floor plans, while useful, often fall short of conveying the actual user experience. With walkable digital plans, designers can simulate different user journeys — be it a student looking for a quiet corner, a group planning a workshop, or an elderly individual requiring easy access to resources.
1to1 Plans walkable digital floor plans allow for real-time feedback and adjustments. For instance, if a proposed layout results in congestion or bottlenecks during peak hours, designers can instantly identify and rectify the problem. Moreover, considerations like wheelchair accessibility, signages, and emergency exits become more intuitive when one can virtually traverse the space. This proactive approach ensures a seamless and inclusive experience for all visitors, cementing the library’s role as a community haven.
Reinventing Malls for the Modern Shopper
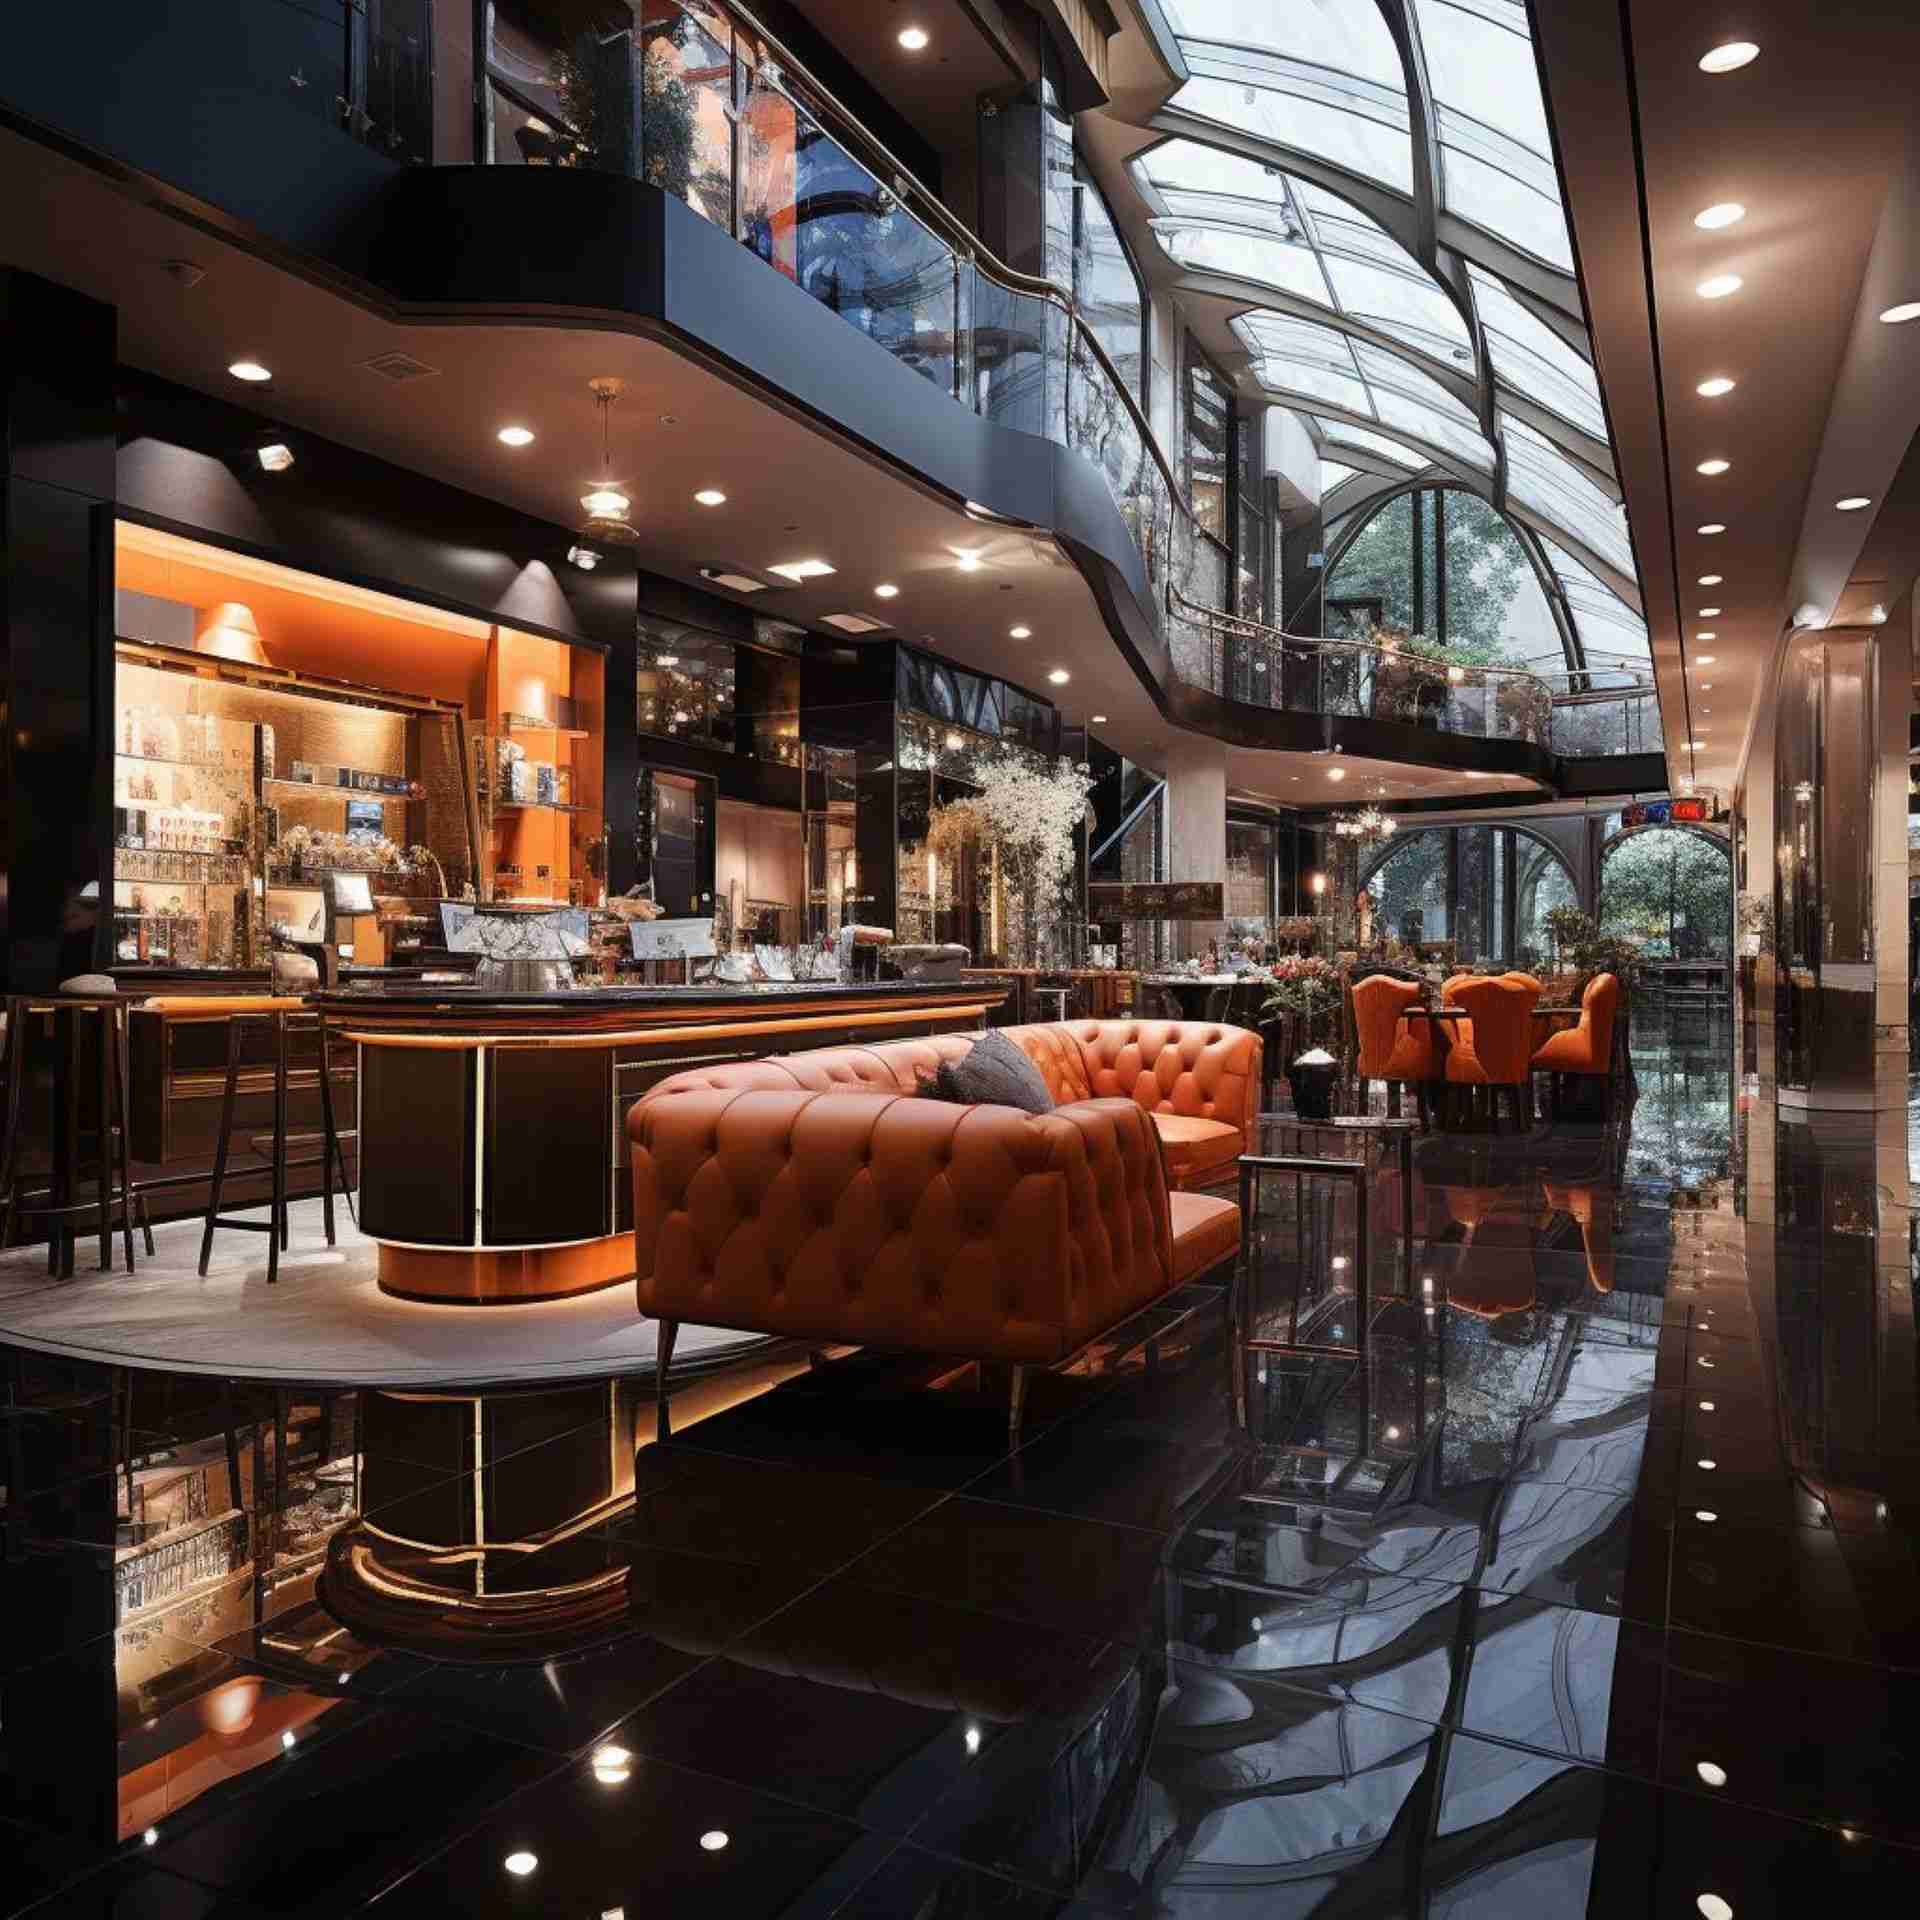
The golden age of malls, with their grand architecture and multi-storey structures, has been an integral part of consumer culture for decades. They represented not just shopping destinations, but also community hubs for social interaction, entertainment, and dining. However, with the rise of e-commerce, changing consumer preferences, and evolving urban landscapes, many traditional malls have seen a decline in footfall and relevance. The vast spaces, once teeming with shoppers, began to feel more like echoing chambers. Additionally, a generational shift in shopping preferences, with younger consumers valuing experiences over mere transactional shopping, further exacerbated the challenge.
Optimizing Shopping Experience With Walkable Floor Plans
- In the quest to regain relevance and appeal to the modern shopper, the power of walkable floor plans has emerged as a pivotal asset. Rather than merely visualizing store layouts or public spaces in 2D, with 1to1 Plans life-sized floor plans, and IMAX Screen technology mall planners can now get real-time insights into how shoppers might navigate the space, where they might congregate, and how to create intuitive pathways between stores.
- Furthermore, this IMAX Screen technology allows for rapid prototyping. If a specific design element isn’t working or is causing unintended congestion, it can be tweaked immediately, saving time and costs in the long run. This hands-on approach ensures that the shopping experience is optimized for both retailers and consumers.
Creating Interactive Zones and Pop-up Spaces
- Modern malls are more than just places to shop; they are experiential destinations. With the aid of walkable floor plans, mall developers can experiment with creating interactive zones – areas that blend retail, entertainment, and technology to offer visitors a unique experience. Think of augmented reality zones where shoppers can virtually try on clothes, or interactive digital walls showcasing the history of a brand.
- Pop-up spaces are another trend gaining traction. These temporary setups allow brands to create buzz, test new concepts, or simply provide a unique offering for a limited time. With the flexibility offered by digital walk-throughs, these pop-up zones can be designed, tested, and tweaked in a virtual space before they’re launched, ensuring they seamlessly integrate with the mall’s broader design and provide the intended experience.
Parks, Gardens, and Green Retreats: Merging Nature with Technology

Amid the steel and concrete of urban jungles, green spaces stand as essential oases, offering residents a touch of nature’s serenity. Green spaces provide environmental benefits, acting as urban lungs that help in air purification and temperature moderation. They offer habitats for various flora and fauna, promoting biodiversity in an environment otherwise dominated by man-made structures.
Beyond the environmental implications, the presence of green spaces in urban settings contributes profoundly to the mental and physical well-being of its residents. Numerous studies have highlighted the therapeutic effects of nature. Simply being in a green space or garden can reduce stress, lower anxiety, and enhance mood.
Physically, these spaces encourage activities such as walking, jogging, cycling, and various other forms of exercise. For children, parks act as playgrounds, crucial for their physical development and understanding of social interactions.
Using Walkable Digital Floor Plans to Understand Terrain and Elevation Changes
Navigating through the nuances of terrain and elevation changes in parks and gardens can be a challenging task. Walkable digital floor plans provide an innovative solution by allowing architects and designers to virtually traverse the landscape, understanding how these physical attributes will impact the usability and accessibility of the space. This enhanced perspective assists in creating pathways that consider gradient changes, identifying areas that may need additional support like handrails, and ensuring that every element, from benches to playgrounds, is placed considering the natural topography, making the space integrally connected with its natural contours.
Creating Specific Zones In Public Space Design
1to1 Plans digital walkable plans can significantly enhance the zone-creation process within green spaces. By physically moving through a digital representation of the park or garden, planners can envisage how different zones – be it playful areas for children, tranquil seating nooks for relaxation, or interactive exhibits for learning – coalesce to create a multifaceted environment. For instance, ensuring that children’s play areas are both visible and slightly secluded to balance safety with peacefulness in other zones can be managed more precisely with an immersive planning tool.
Safety, Accessibility, and Maintenance in Public Space Design
The walk-through capability of digital plans offers a valuable tool in ensuring safety, accessibility, and easy maintenance in green spaces. By literally walking through a space before it is built, planners can identify potential safety hazards, examine the ease of access for all visitors, and envisage the practicality of maintenance activities. This perspective ensures that designs prioritize user safety, inclusivity for all visitors, and feasible, eco-friendly maintenance practices.
Paths, Lighting, and Amenities
The subtle intricacies of designing paths, installing lighting, and placing amenities can be acutely visualized using 1to1 Plans walkable digital floors. For instance, ensuring that paths are wide enough to avoid congestion, assessing if the lighting provides sufficient coverage without intruding into tranquil dark areas, and strategically placing amenities like restrooms and food stalls becomes a process that is both practical and user-centric.
Public Space Design: Enhancing Experience for All Ages and Abilities
Designing for diversity is crucial in public spaces. Through 1to1 Plans walkable digital floor plans, designers can empathetically understand how individuals of all ages and abilities will experience the space. This may involve ensuring that pathways are wheelchair-friendly, creating sensory-rich areas for all age groups, and providing resting spots at regular intervals to cater to all energy levels and needs.
Collecting Feedback through Interactive Walk-throughs
Integrating feedback loops within the design process becomes seamless with interactive walk-throughs. Residents and stakeholders can provide real-time feedback during virtual tours, pinpointing possible alterations or expressing approval for certain design aspects. This ensures that when the physical work begins, the design has already undergone refinement and validation from the community, increasing the likelihood of the space being embraced and cherished by those who use it.
Waterfronts and Riverbanks: New Horizons in Public Space Design

Riverbanks and waterfronts, especially in urban settings, act as magnets for both locals and tourists. The gentle lapping of water, the shimmering reflections at sunset, and the vast, open vistas offer contrasting tranquility to the often congested city life. It’s here, at this confluence of nature and urbanity, that tools like 1to1 Plans come into play, facilitating a more immersive experience in the design and planning phase of these spaces.
Waterfronts are not just physical spaces; they are cultural epicenters, playing host to a plethora of socio-cultural activities. From impromptu music gigs and art installations to organized festivals and boat races, these areas come alive with vibrant expressions of local culture and tradition.
When envisioning such events, the unique offerings of 1to1 Plans provide invaluable insight. Using walkable digital floor plans, planners and stakeholders can explore the layout of potential stalls, stages, or pathways on a 1:1 scale, ensuring optimum space utilization and flow. This helps in averting potential logistical challenges, making the actual event smoother and more enjoyable for attendees.
Walkable Floor Plans Advantages in Public Space Design
Real-time Feedback and Adaptability
With the introduction of walkable digital floors, urban planners and designers gain the advantage of receiving immediate feedback on their designs. This enables quick adjustments and adaptations based on real-time user experiences, ensuring spaces are both functional and aesthetically pleasing before actual construction begins.
Cost Savings through Accurate Visualization
One of the primary benefits of using walkable digital plans is the potential for significant cost savings. By allowing stakeholders to virtually traverse a space, potential issues or inefficiencies can be identified early on. This proactive approach prevents costly alterations during the construction phase, ensuring resources are optimally utilized.
Enhancing Stakeholder Engagement in Public Space Projects
Public spaces are for the people, and what better way to ensure they meet the community’s needs than by actively involving them in the design process? Walkable digital floors offer an immersive experience, allowing stakeholders, from local residents to investors, to visualize and engage with a proposed space. This collaborative approach not only garners support but also enriches the final design with diverse inputs.
Conclusion
The canvas of our urban landscapes is ever-evolving, demanding a refreshed perspective on the design and conceptualization of public spaces. The utilization of tools offered by 1to1 Plans ensures that our public spaces are not merely architecturally sound or aesthetically pleasing, but are also vibrant reflections of the community’s aspirations and needs. It marks a future in public space design that champions collaboration, innovation, and adaptability. By integrating such advancements, we pave the way for cities that are not just lived in but are truly alive, resonating with the heartbeats of their inhabitants for generations to come.


