
If you’ve ever fancied living in a space that channels the countryside vibes while adopting a chic, practical lifestyle, a modern barndominium floor plan might just be your ticket to that dream home.
But what exactly are barndominium floor plans?
If you’ve stumbled upon descriptions online explaining barndominiums as solely metal structures for living, let us tell you those definitions are incomplete. Imagine it more as a fusion of a countryside getaway merged with today’s contemporary home.
1to1 Plans’ guide is here to help you navigate through these unique home designs. Read along as we have some of our hand picked favorites and make sure you speak to 1to1 Plans experts to assist you in choosing one that fulfills all your requirements.
Overview
Contemporary Barn-Style Residence

The modern barn-style residence includes contemporary design while preserving the rustic touch of traditional barn architecture. It shows a fusion of
- Sleek lines
- Minimalist aesthetics
- Quintessential elements of a barn-inspired dwelling
Embracing modern design concepts, these residences often feature state-of-the-art kitchens, luxurious bathrooms, and innovative storage spaces. The living spaces merge indoor and outdoor elements enhancing the convenience and efficiency of the living environment.
Other primary perks include: expansive windows, high ceilings and the interior design frequently integrates a neutral color palette complemented by occasional bursts of vibrant colors or contrasting materials for a sophisticated ambiance.
Modern Barndominium Farmhouse
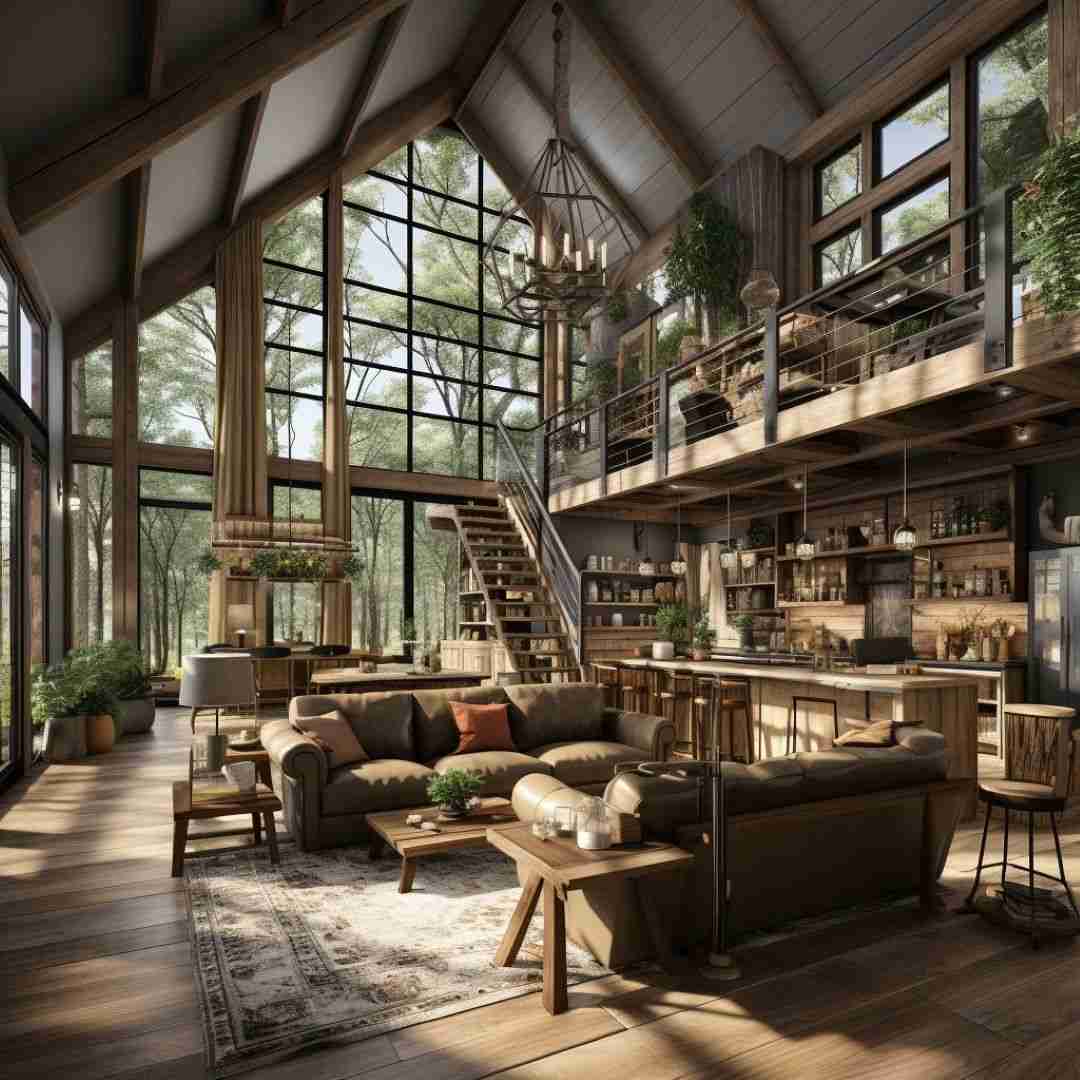
These homes feature a welcoming front porch or veranda, gabled roofs, and a serene ambiance. The exterior often showcases a blend of materials, including wood, metal, and sometimes stone, creating a rustic facade.
Inside the barndominium farmhouse embraces an open floor plan, allowing for spacious living areas that promote a seamless flow between rooms. The interior design often features reclaimed wood accents and farmhouse-style fixtures.
What sets them apart is their unique features:
- Barndominium farmhouses prioritize functionality, offering ample storage space and well-equipped kitchens suited for modern living.
- They often include practical amenities, such as energy-efficient appliances and smart home technology as well.
The Single-Story Spacious Garage Barndominium
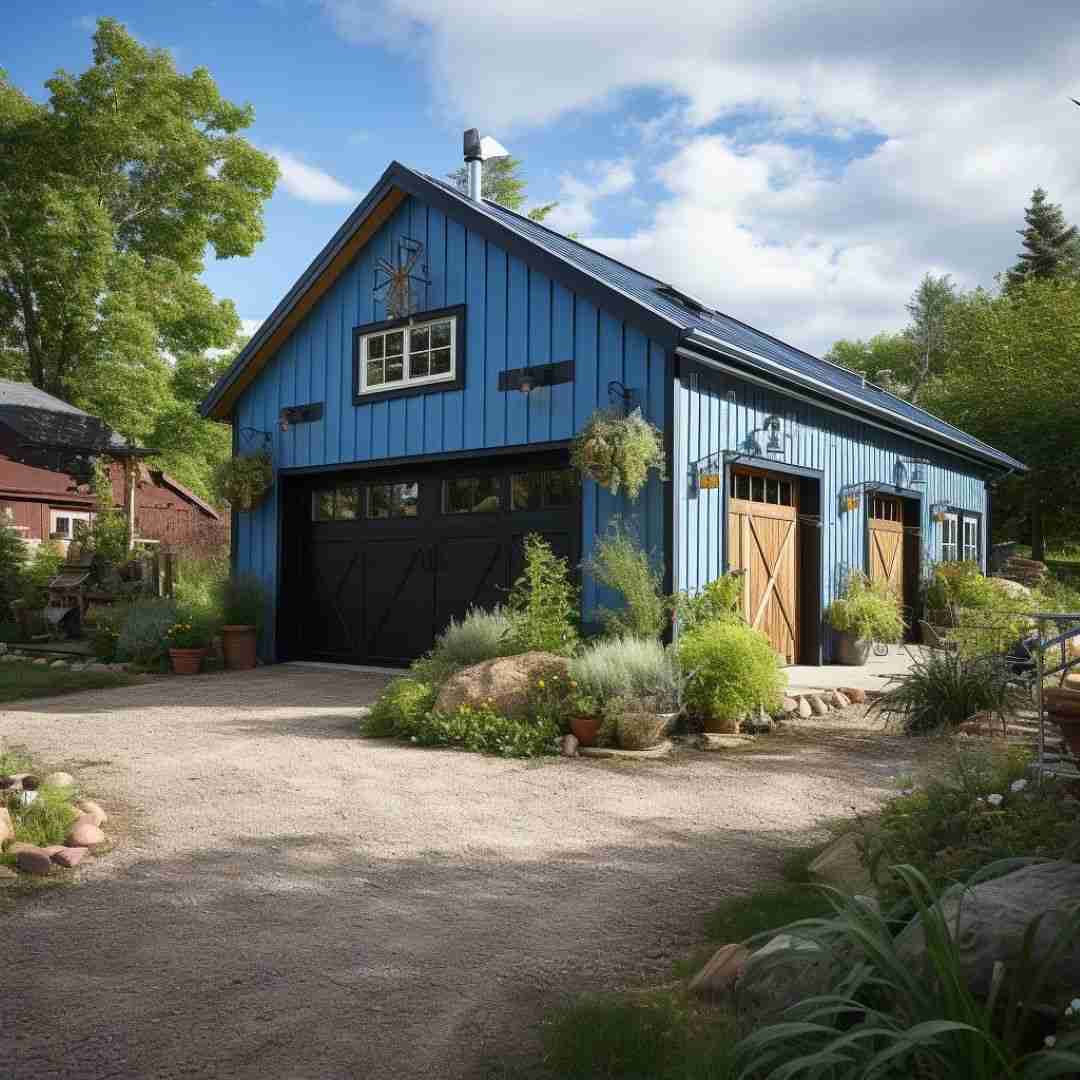
These home designs combine the functionality of a garage with the comfort of a spacious living area, showcasing the best of both worlds.
As you step into this barndominium, you will notice a thoughtfully designed space. The focal point is the expansive garage area, providing ample room for vehicle storage, workshop space, or storage for outdoor equipment.
Moving further into the living quarters, the single-story layout transitions into a spacious and living area. The open floor plan maximizes the available space, creating a connection between the kitchen and living room.The single-level design optimizes convenience, with all essential living spaces conveniently accessible without the need for stairs.
A bedroom wing may include multiple bedrooms, each offering comfort and privacy, while bathrooms are strategically located for easy accessibility.
Rustic and Welcoming Barndominium Design

The rustic facade of this barndominium design immediately catches the eye. The exterior shows a mix of materials like wood and metal accents creating an inviting and timeless appearance.
Step inside, and you’ll find yourself enveloped in a welcoming yet expansive area. The interior comprises of exposed beams, wooden finishes, and natural textures. A spacious living area blends with the kitchen and dining spaces, offering a communal ambiance perfect for gatherings or quiet evenings by the fireplace.
The layout may include comfortable bedrooms with rustic-inspired decor, bathrooms with a mix of vintage and contemporary fixtures, and a kitchen outfitted with modern appliances amidst traditional accents.
A key highlight is the attention to detail in creating a space that feels like home. Thoughtful additions such as ample natural light, cozy nooks, and possibly a wraparound porch extend the warmth of the indoors to the outdoors, inviting you to unwind and enjoy the serene surroundings.
Spacious Two-Story Barn-Inspired Home
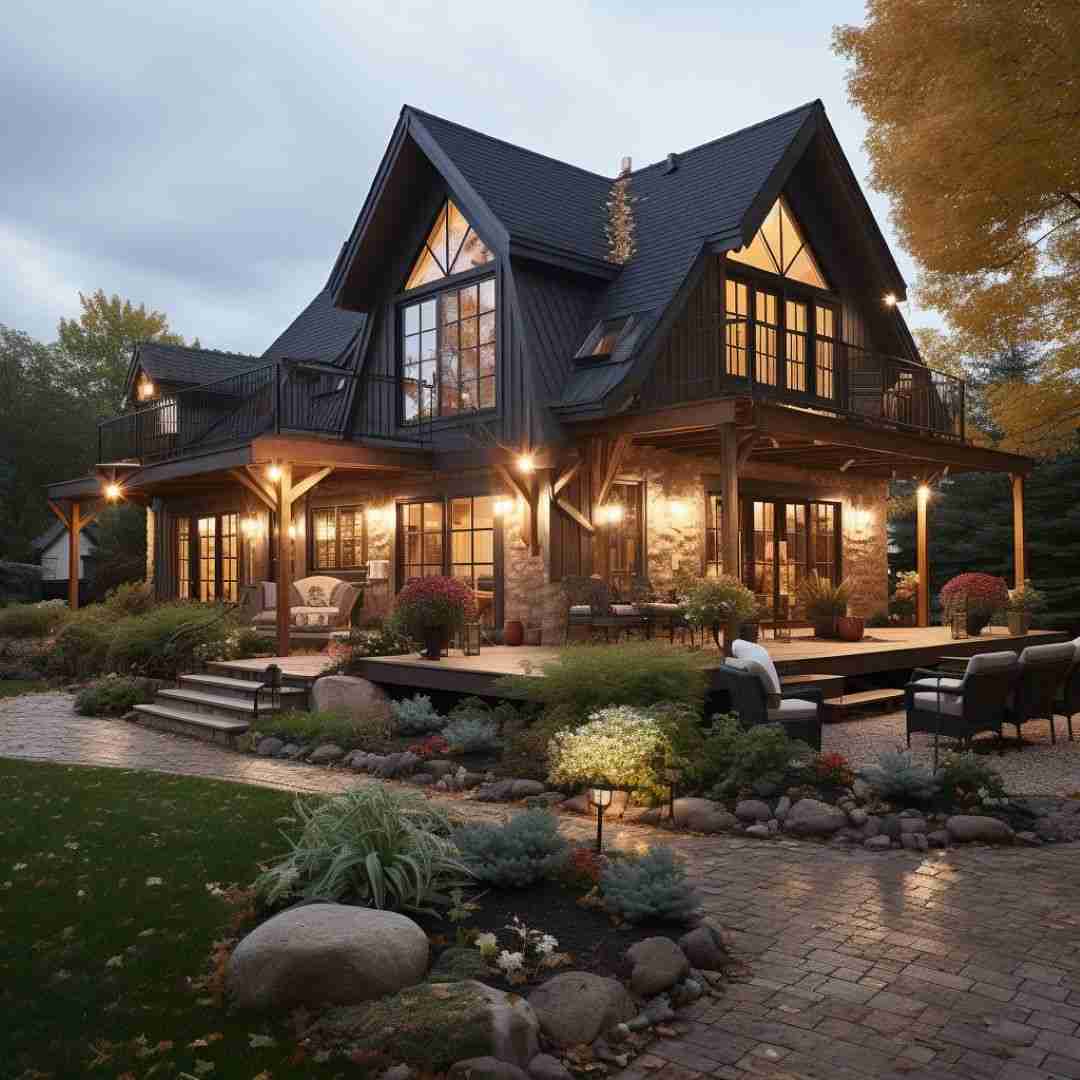
From the outside, the gambrel roof of this home gives a classic barn-inspired design. The exterior features a blend of materials such as wood siding or paneling, complemented by large windows that invite natural light and provide picturesque views of the surroundings.
On the inside, the area is expansive and creates a warm and inviting atmosphere, ideal for gatherings or family activities. Ascending to the second floor, where the spaciousness continues. There are multiple bedrooms, including a lavish master suite, providing privacy and comfort for occupants. The master suite may have a luxurious ensuite bathroom, a walk-in closet, and possibly access to a private balcony or outdoor sitting area.
Compact Apartment-Style Barndominium

This barndominium design prioritizes efficiency without compromising on style.
The layout is maximized with every inch of space, creating a comfortable living environment. The compact floor plan optimizes the available area to include a multi-functional living area that integrates with a well-appointed kitchenette or compact kitchen space. High ceilings and thoughtful design elements contribute to an open and airy atmosphere, enhancing the feeling of spaciousness within a smaller footprint.
The design may feature a single bedroom or studio-style living quarters, offering privacy and comfort. Functionality and smart design solutions are central to this compact barndominium. Creative storage solutions, versatile furniture arrangements, and possibly multi-purpose areas contribute to the convenience and practicality of the living space, catering to the needs of a modern lifestyle within a smaller area.
Conclusion
The unique style and versatility offered by modern barndominium floor plans cater to a diverse range of preferences and needs in home design. With the help of 1to1 Plans’ cutting-edge patent-pending technology, these designs can be vividly visualized, tailored precisely to your individual requirements. We would recommend you to book a session with our team here to explore how our innovative technology can bring your envisioned home to life.


