
Forget Countless Revisions And Get Design Approval Faster
Walk your project at life-size scale. Make edits in-session. Align everyone faster.
Loved By Architects, Custom Home Builders, And Developers Worldwide
1to1 Plans is trusted by industry professionals and homeowners to review designs at true scale and make better decisions

Seth Denson
We uncovered numerous things we wanted to adjust and doing so at this phase, rather than after the build had started, saved us immensely. It was great to see our dream coming alive.
Jordan Craighead
I highly recommend it! Well worth the cost. Really great perspective and allowed us to make much needed changes.
Patrick Slaughter
Saw 1to1 Plans on social media and it was exactly as advertised. Even 3d software doesn’t let you feel the space like walking it in real space.
Caroline Dobson Raleigh
We had the coolest experience at 1to1 Plans studio along with Caplea Coe Architects. Being able to see our floor plan in life size with moveable furniture helped us make design changes before things got too far.
Ron Davis
We certainly enjoyed the experience at 1to1 Plans. They helped our customers get understand their vision, they were able to walk on an actual scale, this was so exciting.
Seth Denson
We uncovered numerous things we wanted to adjust and doing so at this phase, rather than after the build had started, saved us immensely. It was great to see our dream coming alive.
Jordan Craighead
I highly recommend it! Well worth the cost. Really great perspective and allowed us to make much needed changes.
Patrick Slaughter
Saw 1to1 Plans on social media and it was exactly as advertised. Even 3d software doesn’t let you feel the space like walking it in real space.
Caroline Dobson Raleigh
We had the coolest experience at 1to1 Plans studio along with Caplea Coe Architects. Being able to see our floor plan in life size with moveable furniture helped us make design changes before things got too far.
Ron Davis
We certainly enjoyed the experience at 1to1 Plans. They helped our customers get understand their vision, they were able to walk on an actual scale, this was so exciting.
One Less Headache Before Your Project Begin
Walk through your floor plan, utilize our in studio features, and fix any design flaws before they become expensive build problems
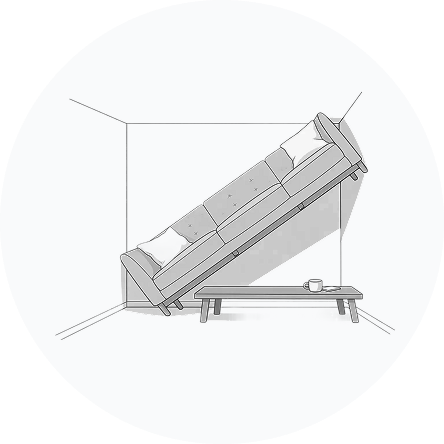
If A Room Feels Tight
Walk the plan and confirm hallways, entries, and pinch points
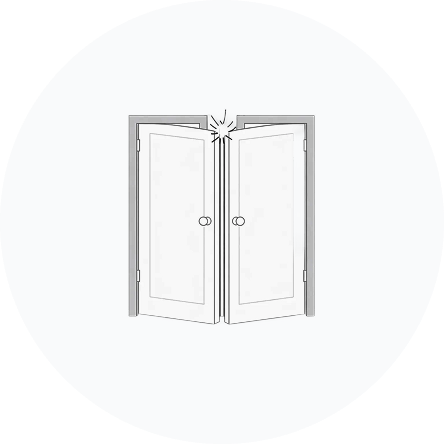
If Doors Collide
Catch swing conflicts and awkward adjacencies before they hit the field
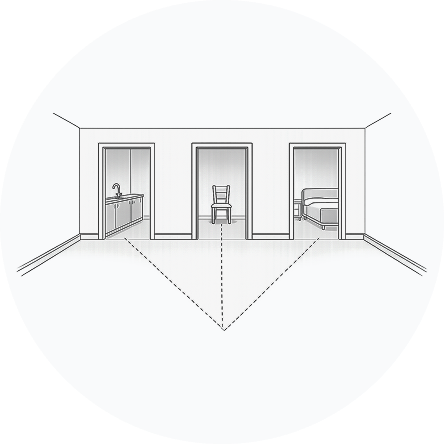
If Elevations Need A Reality Check
Use our IMAX screen to pan around the design and view elevations
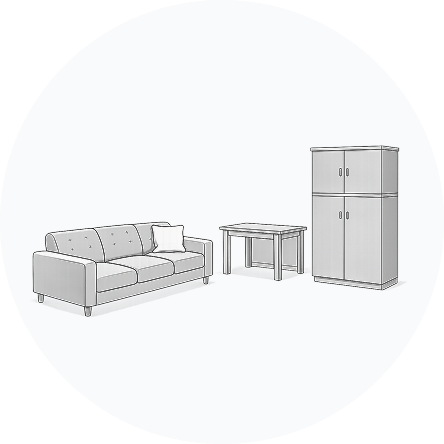
If Furniture Planning Matters
Use our movable furniture to validate it

If Decisions Need To Be Captured
Make changes during the session, align with your stakeholders

If You Forget
Use our session recording to revisit your experience at 1to1 Plans studio
If A Room Feels Tight
Walk the plan and confirm hallways, entries, and pinch pointsIf Doors Collide
Catch swing conflicts and awkward adjacencies before they hit the fieldIf Elevations Need A Reality Check
Use our IMAX screen to pan around the design and view elevationsIf Furniture Planning Matters
Use our movable furniture to validate itIf Decisions Need To Be Captured
Make changes during the session, align with your stakeholdersIf You Forget
Use our session recording to revisit your experience at 1to1 Plans studioTrusted by 300+ Professional Firms Worldwide
Featured on 1500+ projects, your project could be the next one





And many more…
How 1to1 Plans Work
Ready for a walk through? The next step is simple
Send your plans to us via email
Book your walkthrough session
Leave with fixes and session recording

Pricing That’s Straightforward
Get your instant tailored quote based on location, project type, and total under-roof area

It only takes ~1 minute!
1to1 Plans Locations
Find 1to1 Plans studio near you!