
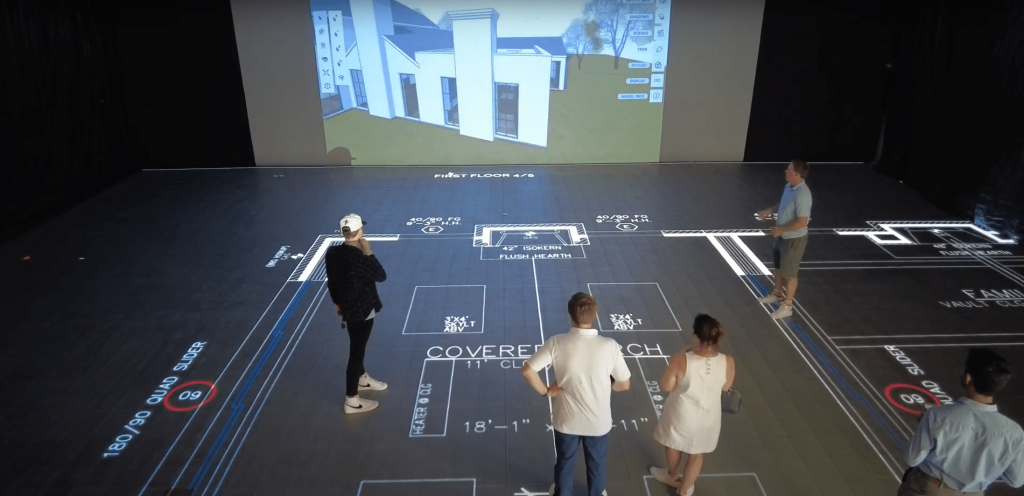
Home Design Hand Book
A house design is an emulsion of the needs of the owner and the desires of the architect. For the […]
A house design is an emulsion of the needs of the owner and the desires of the architect. For the […]
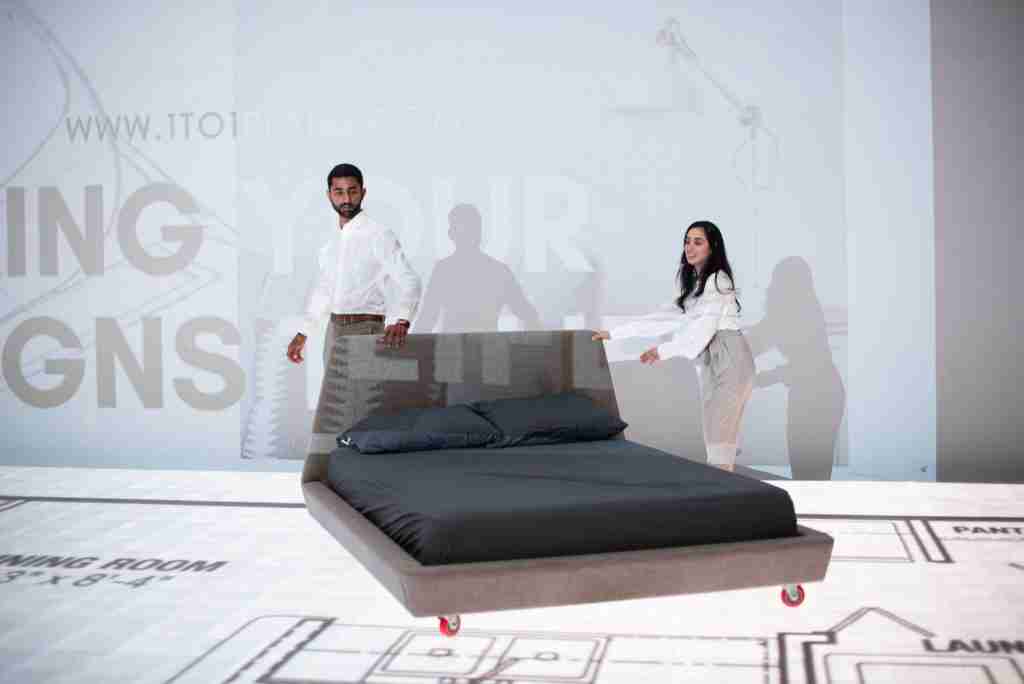
For any construction project to start, a floor plan is a first and foremost step that sets the foundation for

Building your dream house’s floor plan is not something that you can plan overnight. It requires a thorough understanding of
4 Technologies to Build Your Dream House Floor Plan Read Post »

Overview Understanding A Floor Plan Floor plans are scaled drawings that show how rooms, spaces, and physical objects interact when
Architecture has seen a lot of advancement over the years. Plans were manually drafted on large boards. Spaces were visualized
Visualizing The Future With The Help Of Technology Read Post »