
The Dallas house plans that you need to explore are not all about the size of the plot and the amount of land that they have. You need to think about more aspects such as the design of your home.
Dallas’s best house plans encapsulate a wide range of designs, both traditional and contemporary ones. The modern houses in Dallas come with an open floor plan. Whereas traditional ones feature large rooms with high ceilings and lots of windows that allow plenty of natural light in.
But what makes a home plan luxury?
- Luxurious Finishes
- Modern Amenities
- High-end Flooring
- Space without Compromise
So, let’s explore some of Dallas’s finest real estate!
Overview
5031 Deloache Avenue House Plan
This stone-clad home is the centerpiece of a well-kept two-acre property in north Dallas’ wealthy Preston Hollow neighborhood. The five-bedroom house, which was finished in 2005, also has a wine cellar, a putting green, a basketball court, and a pool area with a waterfall.
10210 Strait Lane Home Plan
The Pritzker Prize winner Philip Johnson designed this stunning house. Basing it on the pavilion at his renown Glass House estate in New Canaan, Connecticut. The 11,400 square foot home was finished in 1964. A major inspiration for the house were the Gothic Saint Severin Church and thus arches surround the house. The six-bedroom house had a six-year refurbishment led by the present owners and managed by Bodron Fruit that brought it back to Johnson’s original vision.
4009 W. Lawther Drive Home Plans
This 10,500 square foot home, also known as Mt. Vernon, is a 1930’s masterpiece. It is a duplicate of George and Martha Washington’s Virginia mansion. It is located across from the Dallas Arboretum and Botanical Garden on the renowned White Rock Lake in Dallas. John and Teresa Amend finished a comprehensive renovation in 2002. The property includes a 4,200 square foot guest cottage, a 16-car garage, a pool house, and a bowling alley in addition to the main Colonial Revival-style house.
3509 Euclid Avenue House Plans
The Mediterranean-style mansion in Highland Park, is another stunner by Robbie Fusch. It includes opulent features; including a virtual golf room, a huge pool and Jacuzzi, a wine cave, a gym, and a subterranean ten-car garage. Additionally, an elevator connects the three levels, which total 18,100 square feet and includes seven bedrooms and nine full bathrooms.
4224 Armstrong Parkway House Plans
This 11,500 square foot house dates back to 1928 and is a design by architect Hal Thompson. Later was enlarged and completely reconstructed in 2013 by Dallas-based Larson & Pedigo Architects. It now has four levels with five bedrooms connected by an elevator, as well as stone and tile surfaces from Italy, Portugal, and Mexico. The house’s solar panels and generator are the credibility of its eco-frendliness.
10711 Strait Lane Home Plans
With a massive 37,100 square feet, this simply opulent mansion is the biggest and most expensive on the list. The French Renaissance-style house was built 2010. It is a design by local architect Robbie Fusch. This house has ten bedrooms, seventeen and a half baths, and twelve fireplaces. In addition to stylish features like onyx-lit ceilings and hand-chiseled stone columns. The four-acre property’s large waterpark, which has spiraling slides, grottos, a swim-up bar, and waterfalls, is its best feature.
Takeaway
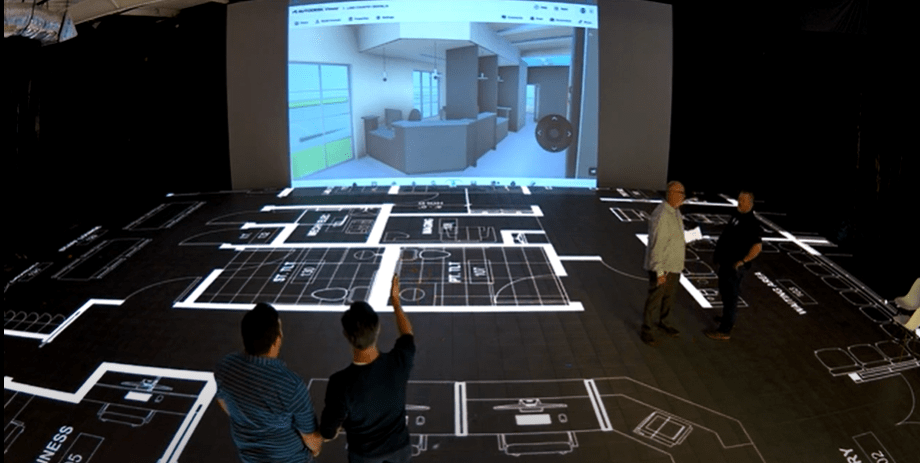
You can have a luxurious home in Dallas, you just have to see what’s possible. These amazing houses are some of the best architecture in Dallas, and are the perfect inspiration if you’re planning on designing your custom house. Once the blueprint is ready, make sure to visualize your design through either 3D visualization or 1to1 Plans walkable floor plans, so you can adjust your designs to make them foolproof.


