

Introduction
Overview
Common House Layout Mistakes That Compromise Functionality
One of the most critical aspects of designing a house is ensuring that the layout is functional. Common mistakes in house layout design can significantly affect the usability and enjoyment of your home.
Here are some of the typical errors that could compromise functionality:
- Ignoring the Flow of Movement: A house should have a natural flow that guides movement from one area to another. When rooms are not properly positioned or corridors are too narrow, it disrupts the natural movement, making the home feel disjointed.
- Overlooking Bathroom Functionality: A common oversight in bathroom design is poor placement of fixtures, such as a door that swings open and hits the toilet seat, creating inconvenience and frustration. Small errors like this can make a bathroom feel uncomfortable and impractical.
- Misjudged Kitchen and Garage Placement: The distance between the kitchen and garage is a critical element often overlooked. A poorly planned layout can make carrying groceries into the house a hassle, especially if it involves navigating long hallways or multiple doors.
- Insufficient Storage Space: In the pursuit of minimalist design, the need for adequate storage is often overlooked. This can lead to cluttered spaces that are difficult to organize and maintain.
- Poorly Sized Rooms: Disproportionately sized rooms can waste space and reduce functionality. For example, a dining room too large for its intended use can feel cold and uninviting, while a cramped kitchen can hinder cooking activities.
- Inadequate Lighting: Failing to plan for natural and artificial lighting can result in dark spots within the home, affecting both the ambiance and the practical use of space.
Key Considerations for Planning Your Home Layout
Designing a home layout is about creating a balance between aesthetics and practicality. A well-thought-out plan ensures that your space looks great and aligns with your lifestyle and future needs. Here are some essential tips to guide you through the process.
Maximize Natural Light
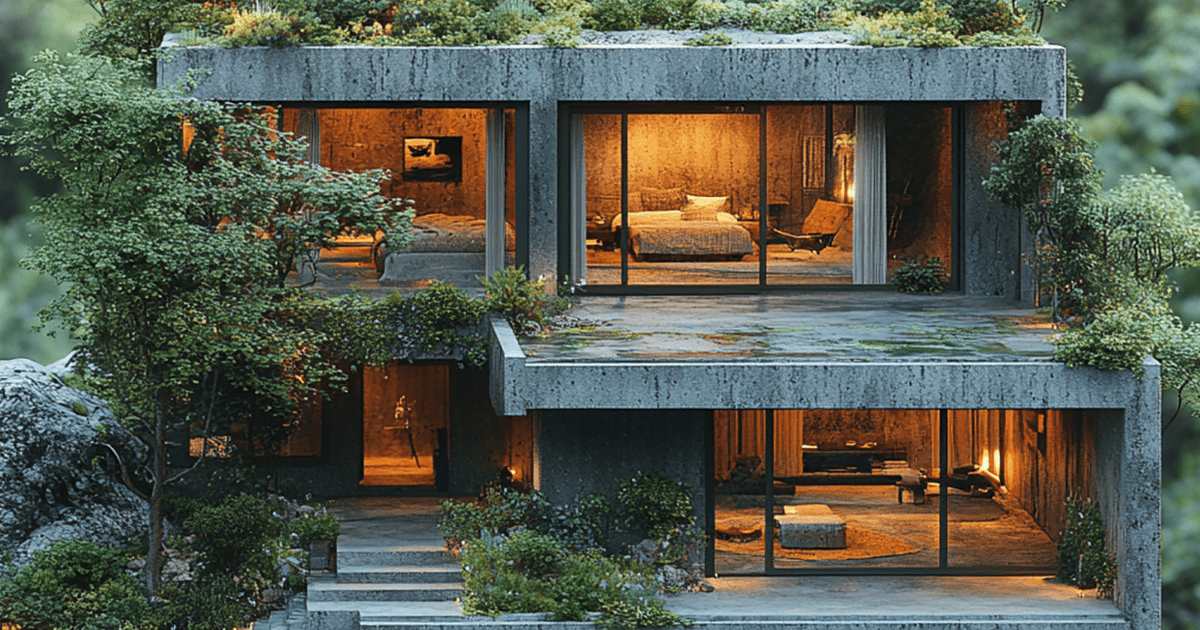
Positioning living areas to capture sunlight throughout the day is crucial. Not only does this make your home feel brighter and more welcoming, but it also helps reduce energy costs. Sunlit spaces can enhance well-being, so prioritize windows and layouts that let natural light flow freely.
Focus on Flow and Connectivity
A seamless flow between rooms is essential for a functional home. For example, the connection between the garage and kitchen is crucial for practicality and convenience when designing your home layout. Imagine returning home with groceries—having a direct and well-thought-out path from the garage to the kitchen can make your life much easier.
Plan for Practicality and Adaptability
Every room in your home should serve its purpose effectively. Kitchens should have an intuitive workflow and living areas should be comfortable spaces for relaxation. Additionally, consider flexibility—design multipurpose rooms that can adapt to your changing needs, such as a guest room that doubles as a home office.
Don’t Overlook Storage
Integrated storage is often an afterthought but plays a significant role in maintaining a clutter-free environment. Built-in shelves, spacious closets, and concealed storage solutions can enhance the functionality of your home while keeping it tidy and organized.
Reflect Your Lifestyle
Your home layout should align with your lifestyle. If you love hosting friends and family, prioritize open spaces that accommodate gatherings. On the other hand, if you value quiet moments, ensure private areas are away from noise and activity.
By walking through a life-size version of your floor plan using our LED walkable screen technology, you can better understand how each choice affects the overall feel and functionality of your home. It allows you to refine your house layout to ensure it not only meets your aesthetic preferences but also adheres to these practical guidelines for a comfortable, functional, and adaptable living space.
How Can You Make the Most of Your Home’s Space?
Planning a home layout that feels spacious is more than just picking the right furniture or avoiding clutter. It’s about making design choices that optimize every square foot while maintaining style and functionality. Here are some creative strategies to help you get the most out of your layout:

Make Use of Vertical Space
Instead of sticking to traditional storage solutions, look up. Built-in shelves, recessed cabinets, and between-stud shelving can create extra storage without sacrificing floor space. High ceilings? Use them to your advantage with lofted platforms or hanging storage solutions.
Think Multipurpose
Use Flexible Dividers
Rigid walls can limit a home’s flexibility. Instead, consider sliding or folding partitions to reconfigure spaces for different needs, such as creating an open-plan area for entertaining or a cozy, divided workspace.
Add Depth with Mirrors and Glass
Blur Indoor-Outdoor Boundaries
Conclusion
With 1to1 Plans’ life-sized floor plans, clients can walk through a full-scale model of their home before it’s built. This enables homeowners and builders to spot issues with room sizes, furniture layout, and space utilization that might not be evident in paper plans. Book a session now to make informed decisions about every aspect of your future home and ensure that the final construction aligns with your expectations.


