
Built in 1973, Aon Center is the third tallest building in Chicago. The decision to make the entire structure in Italian Carrara marble earned it the title of being an architectural hit. However, its aesthetic exterior was just camouflaging its architectural faults that led to costly constructional destruction.
The fact that the substance that was used is extremely thin, however, was not taken into consideration, and as a result, huge slabs of the marble eventually detached and fell into the adjoining structure. In the end, the building cost more than $80 million to have its exterior refaced with granite.

One of the primary things that must be considered in any architectural plan is safety in terms. There should be absolutely no compromise made on the quality of material being used just to keep in budget and minimize costs. This is exactly what happened in the incident of the Tacoma Narrows Bridge that collapsed due to the low quality of girders that were used in its structure.
The third longest suspension bridge was made open to the public in July 1940 but it evidently wobbled erratically whenever a strong wind blew. Construction workers had already noticed this problem and had given it the moniker “Galloping Gertie.”. Finally, a 40 mile per hour wind caused it to crumble on November 7, 1940.

The one of its kind Ray and Maria Stata center at the Massachusetts Institute of Technology (MIT) came under the radar after the institute filed a lawsuit against its architect, Frank Gehry for a design negligence. The building that was designed for Computer Science and Artificial Intelligence Laboratory in 2004 was praised for its law defying structure eventually started showing issues.
The $300 Million building had issues of drainage with walls that started to crack and mold grew on the building’s exterior just three years after its opening. The repairing process cost $1.5 Million just because of the architect’s carelessness in the use of the right material.


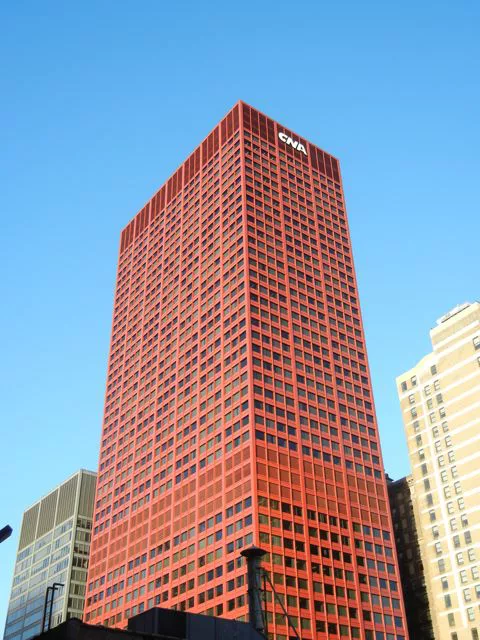
Chicago’s The CNA Center is a high-rise structure that first stood in 1972. The architectural company of Graham, Anderson, Probst & White created the 44-story structure. One person died in 1999 when a sizable chunk of a window fell on the ground from the building’s 29th story.
It is surprising that they did not account for the thermal expansion of glasses that caused it to crack due to the greater pressure difference. Following an $18 million settlement, all of the building’s windows were replaced.
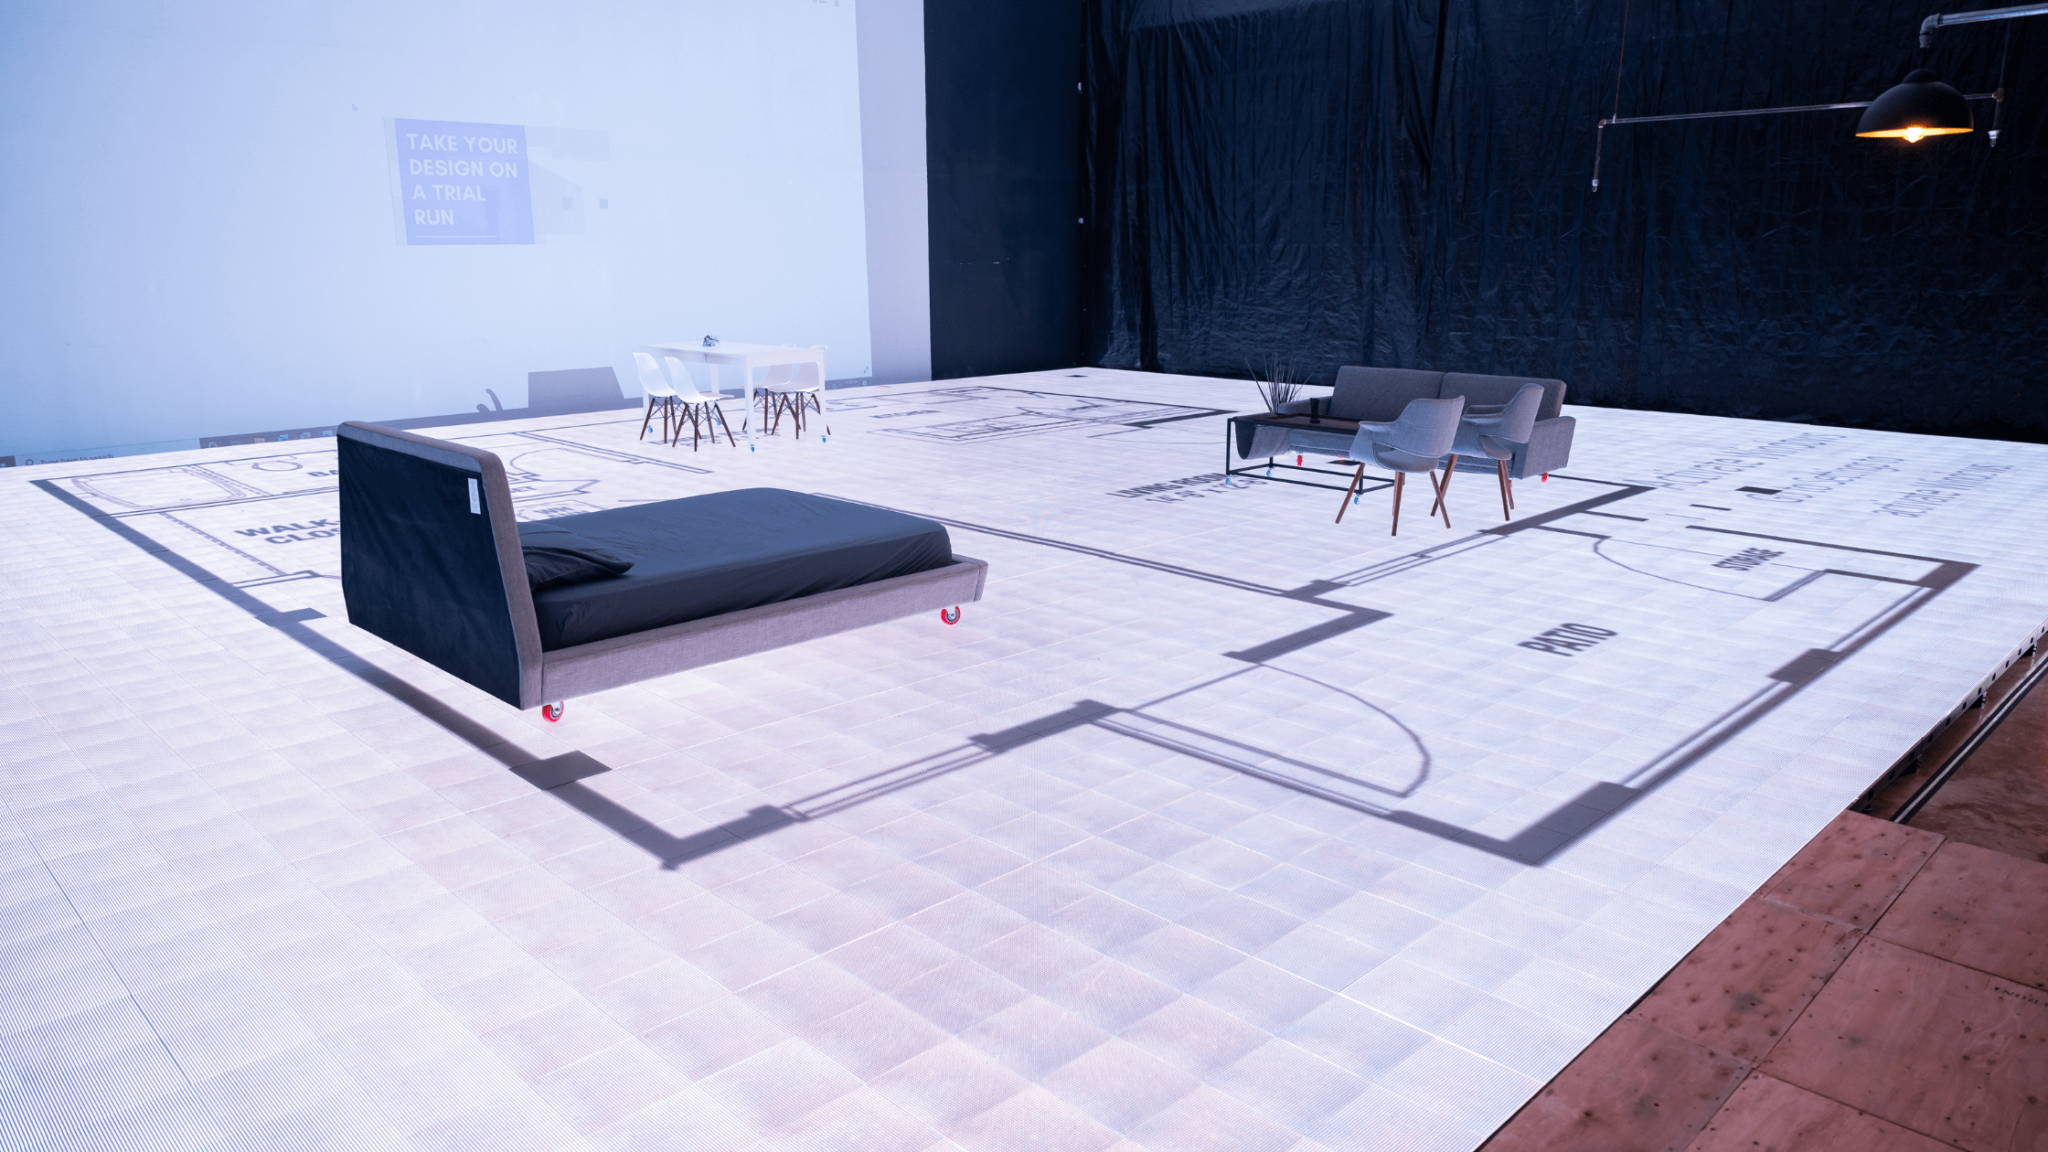
Mistakes in architectural plans in the past have mostly been a result of inaccuracy in measurements and scaling. But now with improvements in technology, architects are utilizing tools and systems that are helping them minimize the errors long before the construction begins.
Walkable floor plan visualization is one such unique technology that is disrupting the industry. It gives architects, builders and developers the ease of designing the layout of their projects by walking on it on real scale. It not only eliminates design issues and onsite construction fixes at an early stage but also helps save millions for later.


