
A house isn’t just a structure made from bricks and wood. It’s your home where you come to your family at the end of a long day at work, it’s your sanctuary where you relax without a care about the world, it’s a place where you spend time with you friends and celebrate the small and big moments of life. It’s a place that gives you comfort, and hence everyone dreams of their ideal home, which they’d love to build and live in one day. Hence, the first step towards their dream is to build a house plan that reflects their vision.
Nowadays, we can see a rise in people opting for custom houses as it gives them the freedom to design a house plan made just for them. Custom houses should reflect the homeowner’s needs, interests, and personality.
But building a custom house isn’t an easy task. So, let’s discover 5 of the best practices to construct an ideal custom house!

Overview
1. Location Is Key
The vicinity adds to the value of the land. the prospect of the land, and how easily the regulations would allow custom builders to get all the necessary approvals and start the process.
The house owner must purchase land with the sales agent and the architect who will design their house. Based on the requirements stated by the homeowner, an architect can suggest if the homeowner should opt for a new location in the same town or a comparatively bigger lot.
2. Client Is King
Before starting the designing process, it’s crucial to outline the needs stated by the homeowner. It is necessary to know what features they’d like to include; how much space they require, the number of bedrooms, what aesthetic they want to achieve, and how the house design will help the future resale value.
It is also imperative to note the current things that are not working out for the homeowner, and based on all the feedback, the designer should collaborate with the custom builder to create a plan that would fit within the budget provided by the clients.
3. Designing of a Home Plan
After all the information is collected, the architects should move forward to design a blueprint of the house plan. The initial draft incorporates all the requirements that will be outlined by the client, and hence, aligns with the client’s vision. The draft updates after the review process and another blueprint is sketched. At this stage, the architect should opt for visualizations to explain the house plan better to the clients. More importantly, to check the feasibility and workability of the floor plan.
4. Visualization Of the Design
It is common for a home plan to look incredible on paper. But during construction, some problems arise as a part of the home plan isn’t workable. That sends the architect back to the drawing board for re-designing the faults. This process might occur a few times during the construction and the effect of this being severe. Faulty constructions cost huge sum of money, which results in increasing construction time.
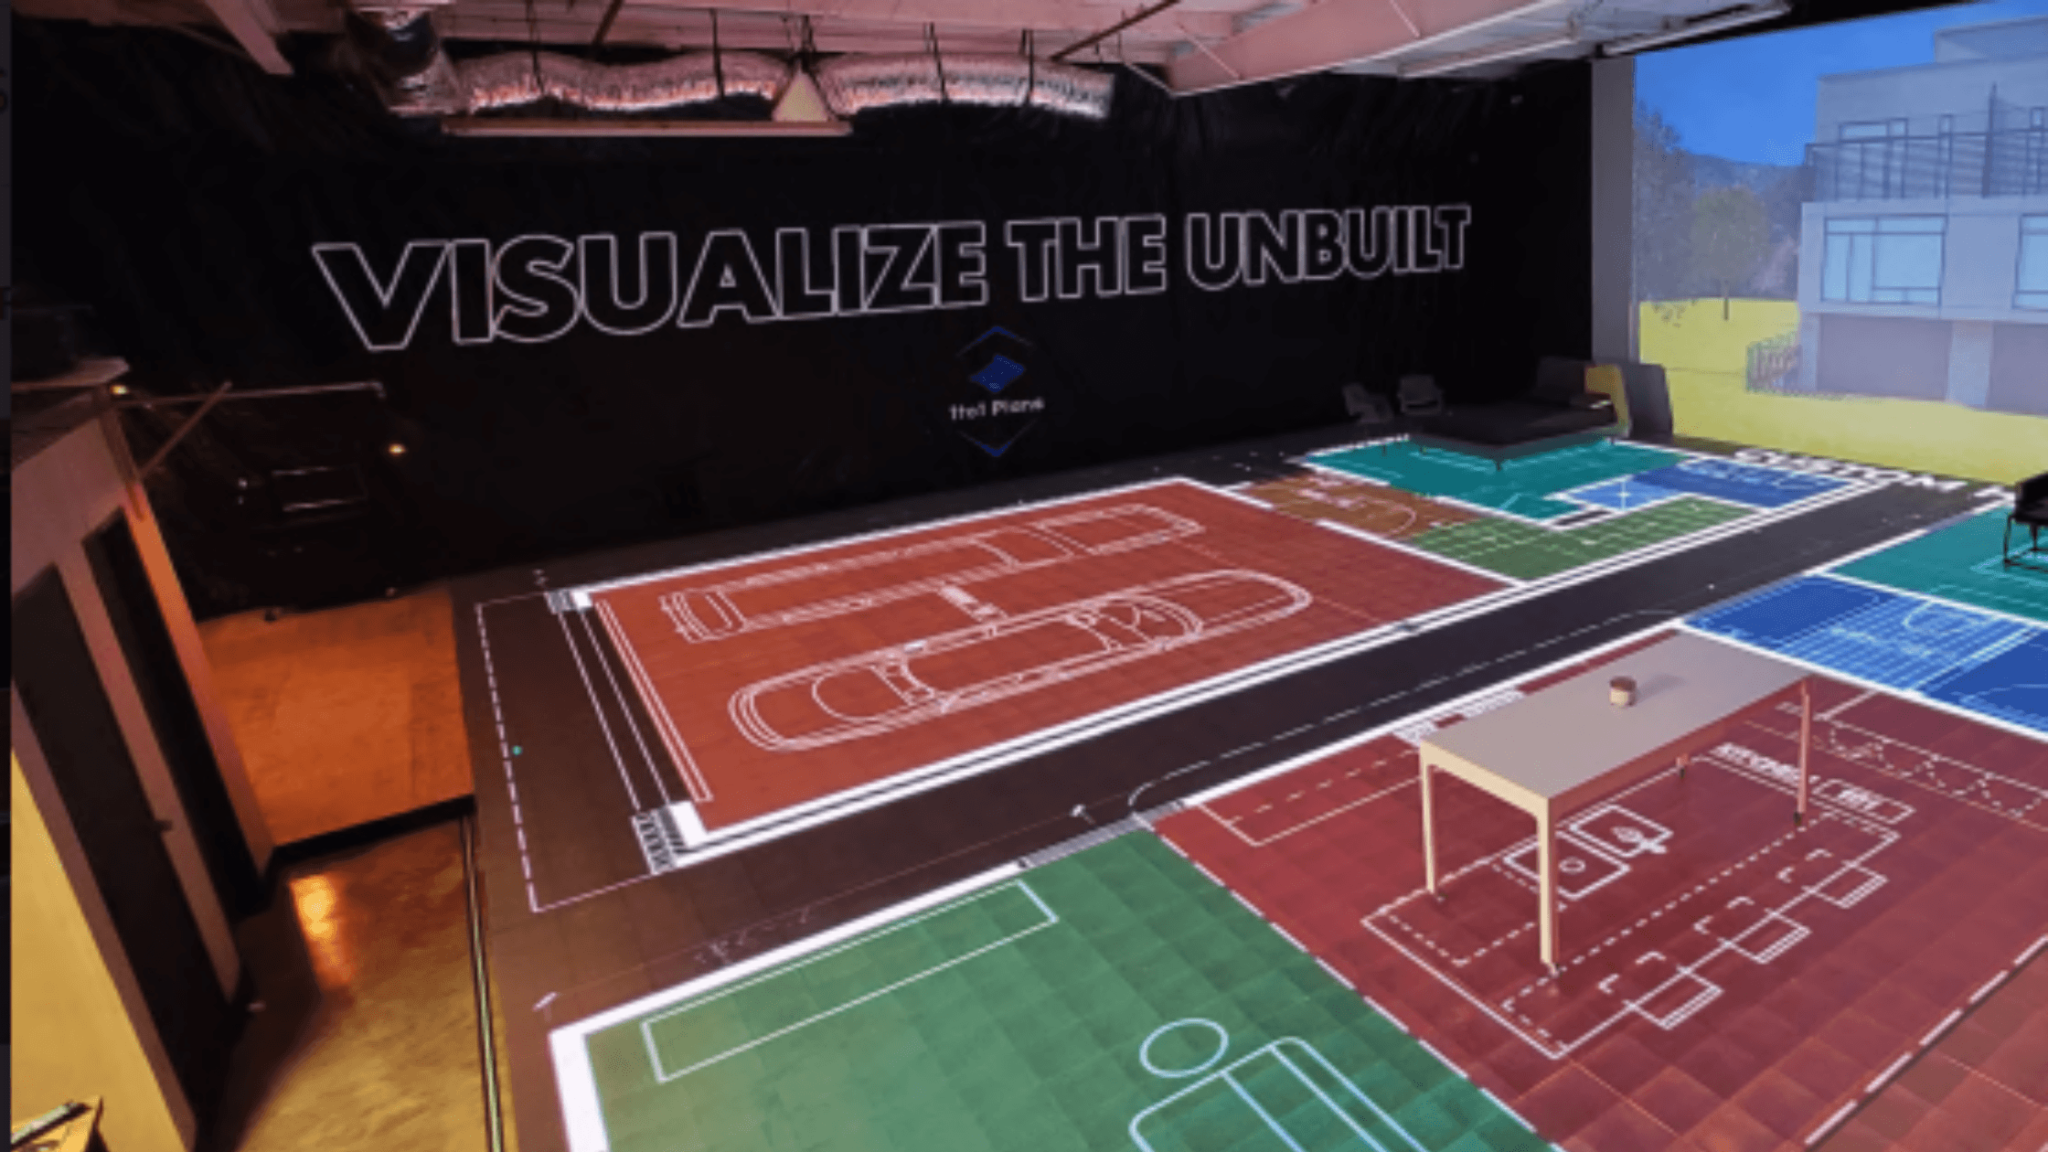
Thus, visualization of the home plan is essential, and with 1to1 plans patent-pending 2D walkable visualization service, you can bypass all the extra construction costs and save a lot of construction time which will help you end your project on time!
The service provided by 1to1 plans allows you to walk through your home plan as it shows a 2D version of your home plan on a scale that matches the size of the house plan. You heard it right you can now see how big your garage, rooms, bathrooms, etc. Will look with their advanced technology. With their concept of furniture on wheels; you can move around the furniture they provide and check how you’d like to place the bed, wardrobe, etc. In the room.
That will help you identify and fix all the problems in one go, and you’ll save money.
5. On To Building
The last and most vital step is starting to build a custom house. At this step, all the ideas and visions come together and come to life. At first, they’ll start with building the foundation of the house. Gradually work their way up to adding all the mechanical requirements. Then they’ll move towards constructing drywalls and insulation. Once this is complete, they’ll start working on the exterior of the house. They will tie it all up with floorings, trimmings, and electrical work.
Construction builders might identify flaws in a home plan at different stages of this process. The architects then redesign them.
Takeaway
Building custom homes is no easy feat to achieve. It’s a work of art. Execute each step with precision, to deliver a seamless dream custom house to your clients.
The end goal that you should focus on is constructing a house that fits the needs and wants of the client. It’s imperative that through 2D visualization, offered by 1to1 plans, you provide your clients with an experience and understanding of the home plan design so they can understand and build their dream home. Furthermore, the visualization will also aid in finishing the project within the timeframe agreed on and within the budget set.
So, contact 1to1 plans now, and visualize the best custom home for your clients!


