
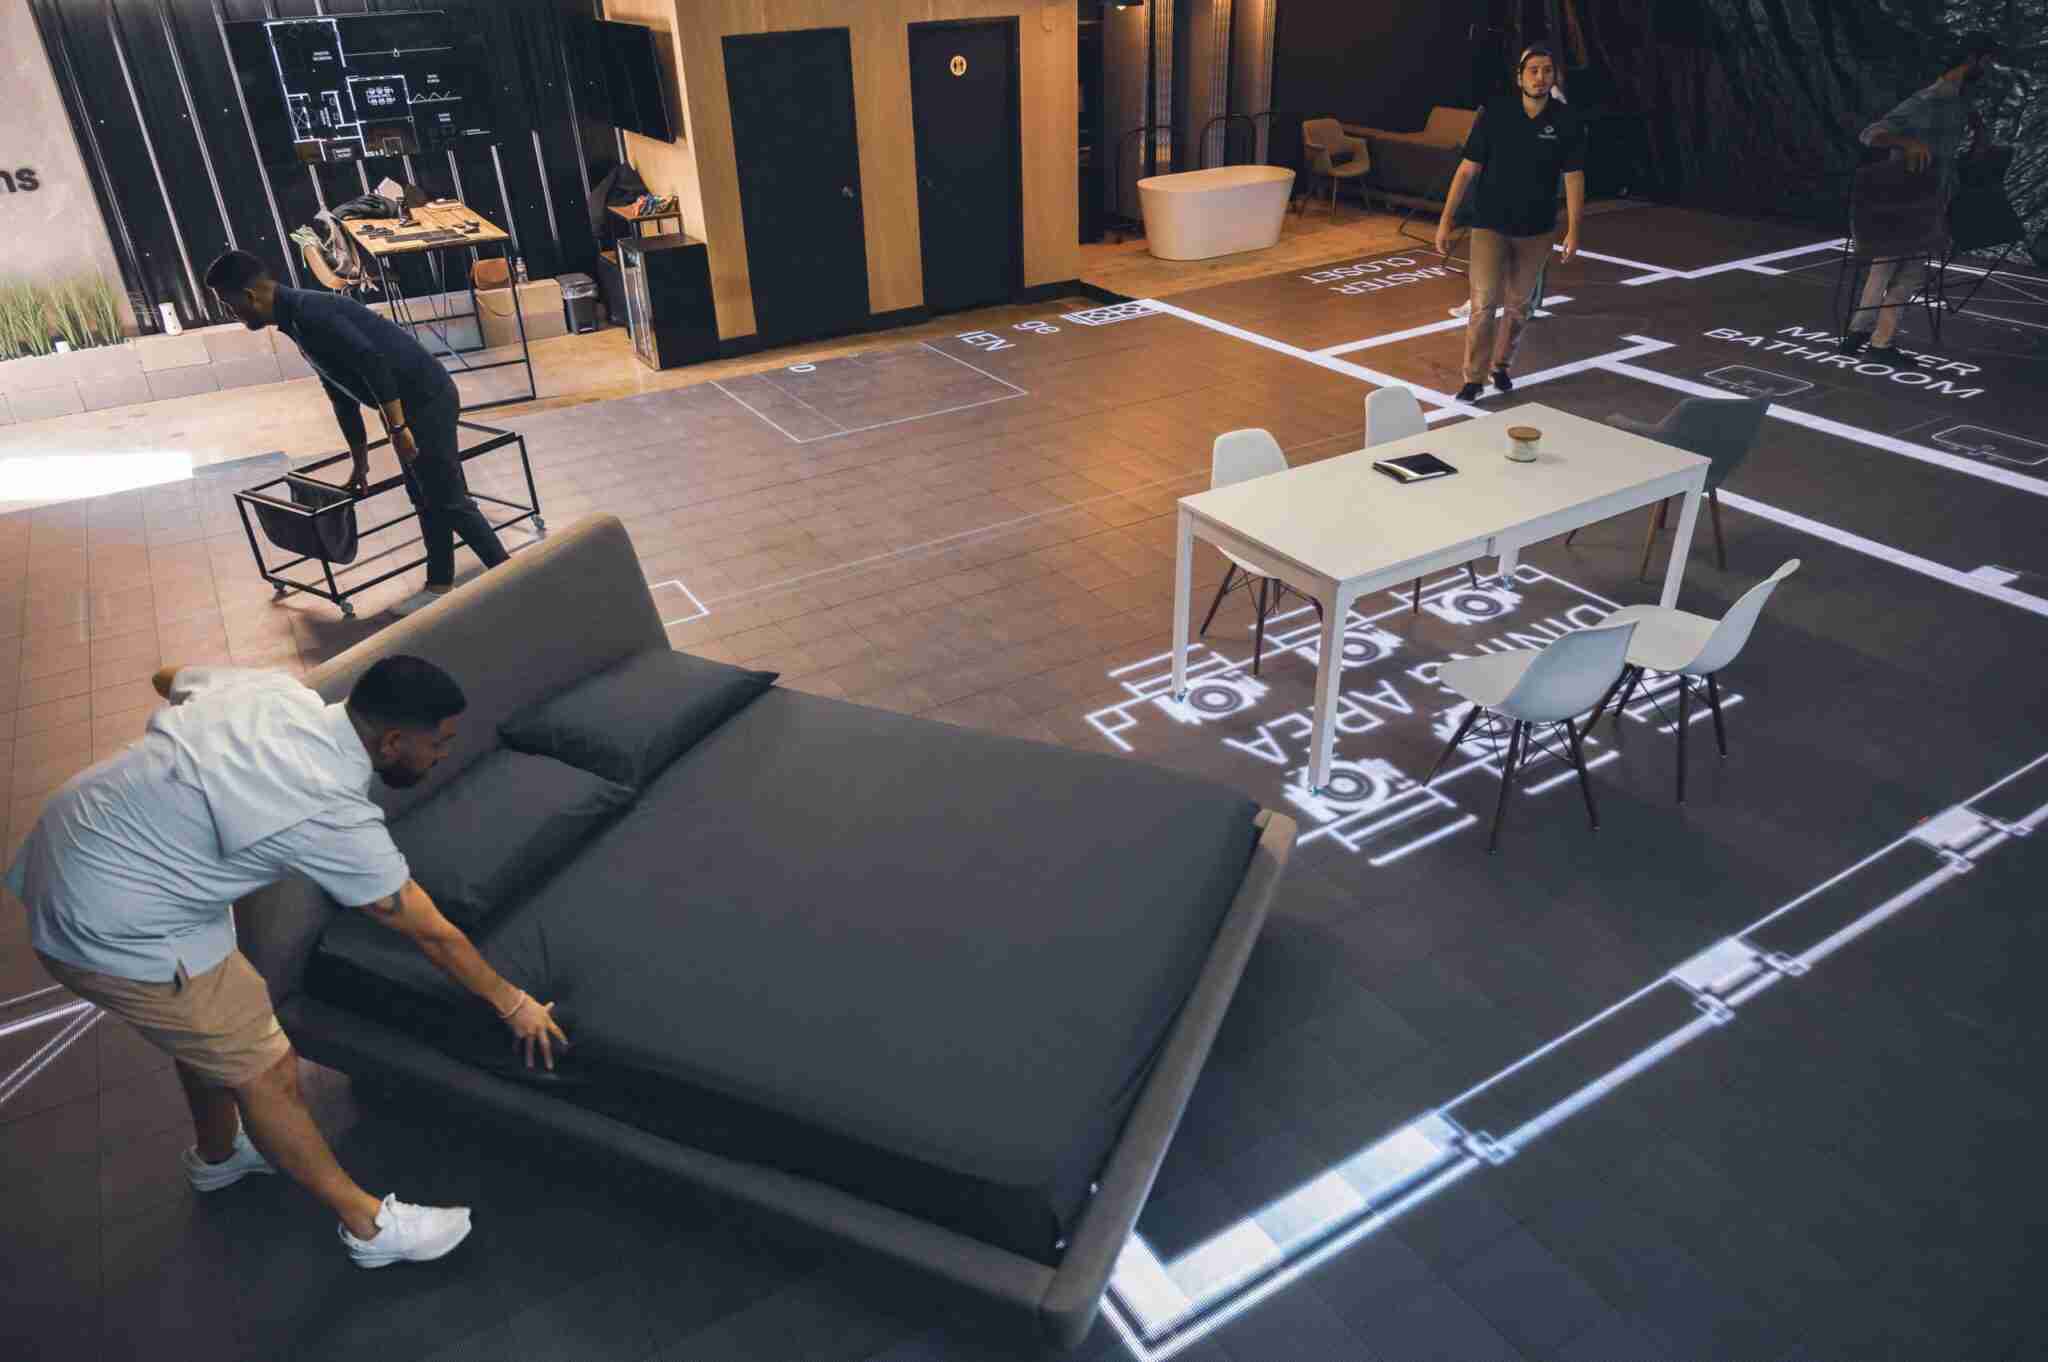
Home Layouts have existed for decades but each era brings its own set of challenges, design ideas, and trends. With time, people are more aware of house designs and how to read and understand them. According to Zillow consumer housing trends, 81% of clients are more prone to view a house in person if the listing includes a floor plan. Furthermore, the research also indicates that house plans are the 2nd most vital feature on a house listing. This has a high positive correlation with capturing potential buyers. After pictures of the property and listing data, floor plans are the most desirable asset on a listing for consumers.
So, let’s explore some incredible yet shocking facts about Home Layouts!
Overview
Fact #1: Home Layouts Are Going Eco-Friendly
With climate change affecting people severely all over the world, people are growing more conscious of the consequences it is bringing and will bring for the future generations. Hence, a shift in house plans can be seen. People are opting for designs that incorporate green safe materials and maximizing the use of natural energy while minimizing costs.
Fact #2: Flex Rooms Are The New Must Haves
Flex rooms are growing in popularity as people are recognizing the need for rooms with multiple uses. For instance, a family could host visitors who are coming over for a party in their flex room. It might also serve as a guest bedroom for relatives staying a while. When necessary, the flex room can even be used as a home office or study area. Such layouts make it simple to identify adaptable floor plan designs.
Fact #3: Open Floor Plans Are Blurring The Lines
Walls? Who needs them!
Another trend that’s established itself as permanent is open floor plans. People are loving the airy rooms without walls as it makes them feel more connected. Open kitchens joined to living rooms have now become a common practice. Though people are realizing a need for privacy and hence, are opting for moveable partitions. Partitions, which can be either fixed or adjustable, aid in delineating the boundary of rooms within a house. They might appear as doors, glass panels, fireplaces, or even walls. Low walls are particularly appealing since they keep the room as a whole open and airy.
Fact #4: Natural Ventilation Through Windows
The positioning of windows is a crucial step that makes or breaks home layouts. Windows are essential for natural ventilation and if positioned wrong they can make the house feel stuffy and suffocating. It’s imperative to add windows in the design which faces the west which meets air direction. Tall windows which are just an inch below the roof act as perfect ventilations.
Fact #5: Good Home Layouts Incorporate Adequate Storage Spaces
A clutter-free open floor layout is far more appealing. Make a note of everything that has to be stored when designing your living space. Toy bins for kids and media devices should both be taken into account. Don’t forget to provide a list of your books and collectibles. Frequently, when rooms are created, there is not enough space for all of the goods used for daily living, and the result is an accumulation of unneeded clutter. When all of your stuff are in the space, the overall beauty won’t be compromised by designing the space with these demands in mind.
Fact #6: Appropriate Sizes Of Rooms with Good Circulation
Make your rooms a standard size rather than having master bedrooms and then a few smaller rooms. Rather opt for walk in closets as this will help save space in the bedroom and will give you an open and airy room. Circulation is key, hence, space out your furniture so it doesn’t disrupt movement.
Remember, sometimes having less is better!
Fact #7: Think of a practical side
Plan your bedrooms farther away from the kitchen or garage to avoid unwanted noise. Make your living room bigger as it is the place you’ll mostly spend your time at. Think about adding more bathrooms, especially a common bathroom as it helps you maintain privacy.
Fact #8: Safety
Thinking of security of your family and access to bedrooms is essential. It’s recommended to have bedrooms far from the entrance of the house for protection. Installing security systems and fire exits in case of emergencies is highly encouraged.
Fact #9: Incorporating Soft Light Through Skylights
One of the simplest ways to increase any room’s brightness and give it an open, breezy sense is by installing a skylight. Windows frequently lack the top-lit architectural drama that skylights create. Additionally, they typically let in more light than windows dollar for dollar.


