
Designing a project from scratch is one of the most interesting and difficult undertakings an architect can undertake. Each project, whether it is residential or commercial, has its own specific set of needs and wants. Notwithstanding the parallels between the two types of projects, there are also some key distinctions that architects must be aware of. The top 5 contrasts between developing a home project and a commercial project will be covered in detail in this blog.
Overview
Space Planning
The space planning is one of the biggest distinctions between residential and commercial buildings. When building a residential project, architects need to consider the lifestyle of the homeowner and their family members. They must create a space that is not only practical but also beautiful. Contrarily, commercial initiatives require planning to meet the needs and demands of the company or organization. The needs of the clients, the type of business, and the number of employees must all be taken into account in the design.
In contrast to a business project, which would require multiple private offices, conference rooms, and a client waiting area, a home project might contain a sizable living room, family room, and kitchen. As an architect, it’s crucial to examine who will use the space and what they require.
Building Codes and Regulations
The building laws and regulations represent yet another significant distinction between residential and commercial projects. In contrast to commercial projects, residential projects typically face fewer codes and requirements. Yet it’s important to remember that each state has its own standards and regulations.
For instance, minimum room sizes, ceiling heights, and ventilation requirements may be included in building rules for residential structures. On the other hand, commercial projects could have to go by zoning regulations, fire safety guidelines, and accessibility standards. As an architect, it’s vital to be knowledgeable with the laws and regulations in your area to ensure that your design complies with the law.
Structural Considerations
Architects must think about the structure’s strength and durability while planning a residential project. The structural considerations of a commercial building, however, are far more intricate. Commercial projects must be planned to accommodate big crowds of people, heavy machinery, and other equipment needs.
For instance, a home could just need to bear the weight of a family and their possessions. A commercial structure, on the other hand, could need to withstand the weight of hundreds of workers as well as large gear and equipment. To guarantee that your design is structurally solid, it is essential for architects to understand the structural requirements for various building kinds.
Lighting and Acoustics
Both residential and commercial constructions must take lighting and acoustics into account. The standards do, however, vary greatly. For the homeowner and their guests, the lighting and acoustics in a residential project must create a cosy and friendly environment. Contrarily, commercial initiatives must be planned to satisfy the needs of the company or organisation.
For instance, a home project could need acoustic treatments to lower noise levels and soft, pleasant lighting. To provide a productive working atmosphere, a commercial project might require bright, energy-efficient lighting. In order to make sure that your design satisfies the needs of the end users, it is essential for architects to understand the lighting and acoustic requirements for various types of buildings.
Budget and Timeline
The budget and timing are two further key distinctions between residential and commercial projects. Compared to commercial projects, residential projects often have a lesser budget and shorter timetable. Homeowners typically have a set budget that they must adhere to.
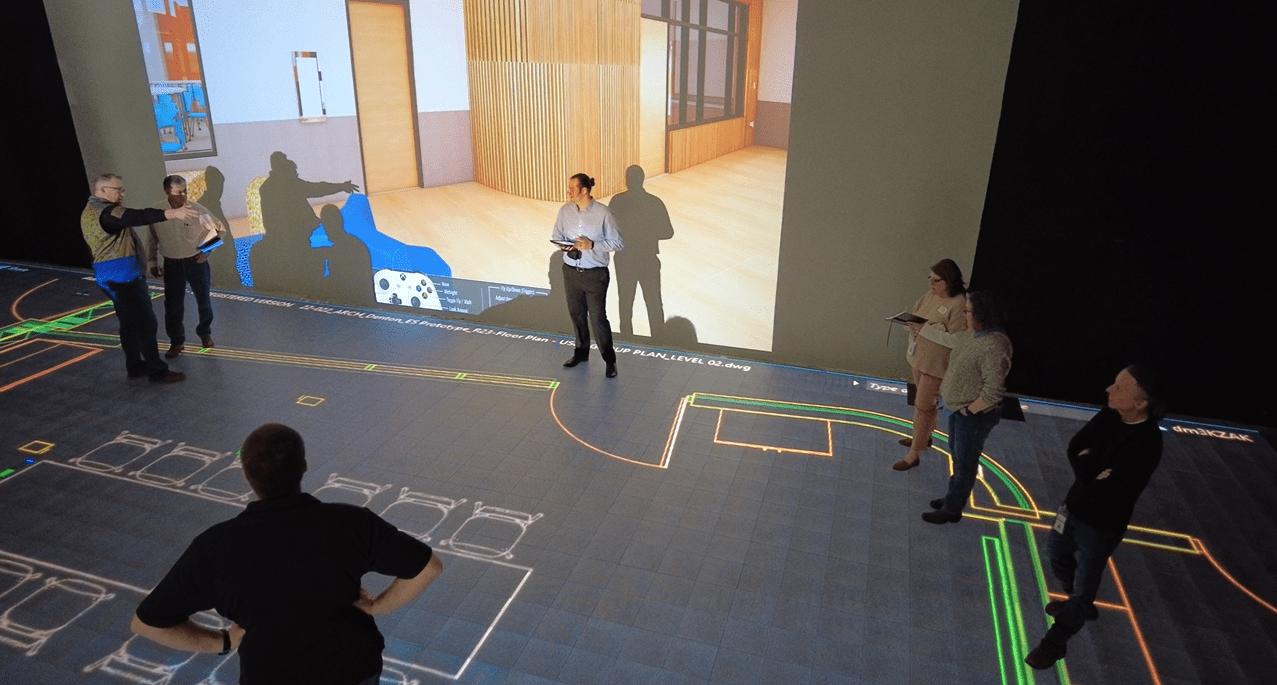
On the other hand, commercial projects are frequently supported by institutions with bigger resources, which can provide architects more freedom. Yet, because of the higher magnitude of the project, commercial projects often frequently have longer deadlines. A prominent issue that disrupts budget in both projects is change order costs. its best to minimize design errors before construction to reduce unforeseen costs. By utilizing 1to1 Plans services architects, clients and builders can review life size floor plans and walk through them. This reduces change orders significantly and allows the construction to be done within budget.
Conclusion
It is important for architects to remember that developing a home project and a commercial project are two very different ballgames. Although commercial projects focus on utility and earnings, residential projects prioritize creating a welcoming and pleasant environment. When developing these projects, architects must bear in mind the intended use of the area, the budget, the construction codes and regulations, space utilization, and design features. By doing this, architects can guarantee that their plans satisfy the demands of their clients and provide rooms that are both aesthetically pleasing and useful.


