

Overview
Characteristics of Modern Luxury Homes
- Clean Lines: They feature clean, straight lines in both the exterior and interior design, creating a sense of simplicity and elegance.
- Sleek Designs: Modern luxury homes often incorporate sleek and smooth surfaces, from the exterior facades to interior finishes, giving a sense of refinement.
- Minimalism: Minimalism is a key principle, emphasizing the “less is more” approach. Spaces are uncluttered, with a focus on essential elements.
- Functionality: Spaces are designed to be highly functional and efficient, catering to the needs of contemporary living.
- Airiness: An emphasis on creating a feeling of spaciousness and lightness is central. Large windows and open spaces contribute to an airy ambiance.
The Role of Materials: Glass, Steel, and Concrete
- Glass: Glass is a predominant material in modern luxury homes, serving multiple purposes. Expansive glass walls and large windows maximize natural light, offering a sense of openness and connection to the outdoors. It blurs the boundaries between the interior and exterior, allowing residents to enjoy panoramic views.
- Steel: Steel plays a dual role in modern luxury homes. Structurally, it provides stability and allows for open, unobstructed spaces. Aesthetically, steel can be used as a design element, adding a touch of industrial elegance to the overall look.
- Concrete: Concrete is a versatile material that adds a cool and contemporary element to modern luxury homes. It is often used for flooring, countertops, and even accent walls. Polished concrete surfaces provide a minimalist, industrial-chic aesthetic.
Merging Indoors with Outdoors
- Smooth Integration: One of the hallmarks of modern luxury homes is the seamless integration of indoor and outdoor spaces. Large sliding glass doors and walls of windows create a visual and physical connection between the interior and exterior.
- Infinity Pools: Infinity pools are a captivating feature of modern luxury homes. These pools create the illusion that the water extends infinitely, seemingly merging with the horizon. They often have vanishing edges, allowing water to flow over the edges, creating a breathtaking visual effect.
- Visual Continuity: Infinity pools enhance the sense of visual continuity between the home and its surroundings. Whether perched on a hillside or overlooking the ocean, these pools provide an unparalleled sense of luxury and tranquility.
Mediterranean Marvels

Mediterranean luxury homes get their ideas from sunny places like Spain, Italy, and Greece. These are coastal areas known for their warm weather and serene vibes. When you step into a Mediterranean-style home, it feels like you’re bringing a piece of the Mediterranean coast to your doorstep.
The outside of Mediterranean homes often has walls made of stucco, which is a kind of strong plaster. Stucco helps keep the house warm in winter and cool in summer. These homes also have roofs made of terracotta, which is a special kind of clay. Terracotta roofs give an elegant look and add a bit of rustic charm. Inside, you’ll find beautiful tiles on the floors and walls. These tiles are like pieces of art that show off the region’s rich history and creativity.
Lastly, imagine having a little outdoor space all to yourself, like a private garden. That’s what courtyards are in Mediterranean homes. They’re cozy places where you can relax or have friends over for a chat. And when you step inside, you might see big, graceful arches. These arches make the house look fancy and give you expansive views of the area around the home.
French Provincial luxury homes
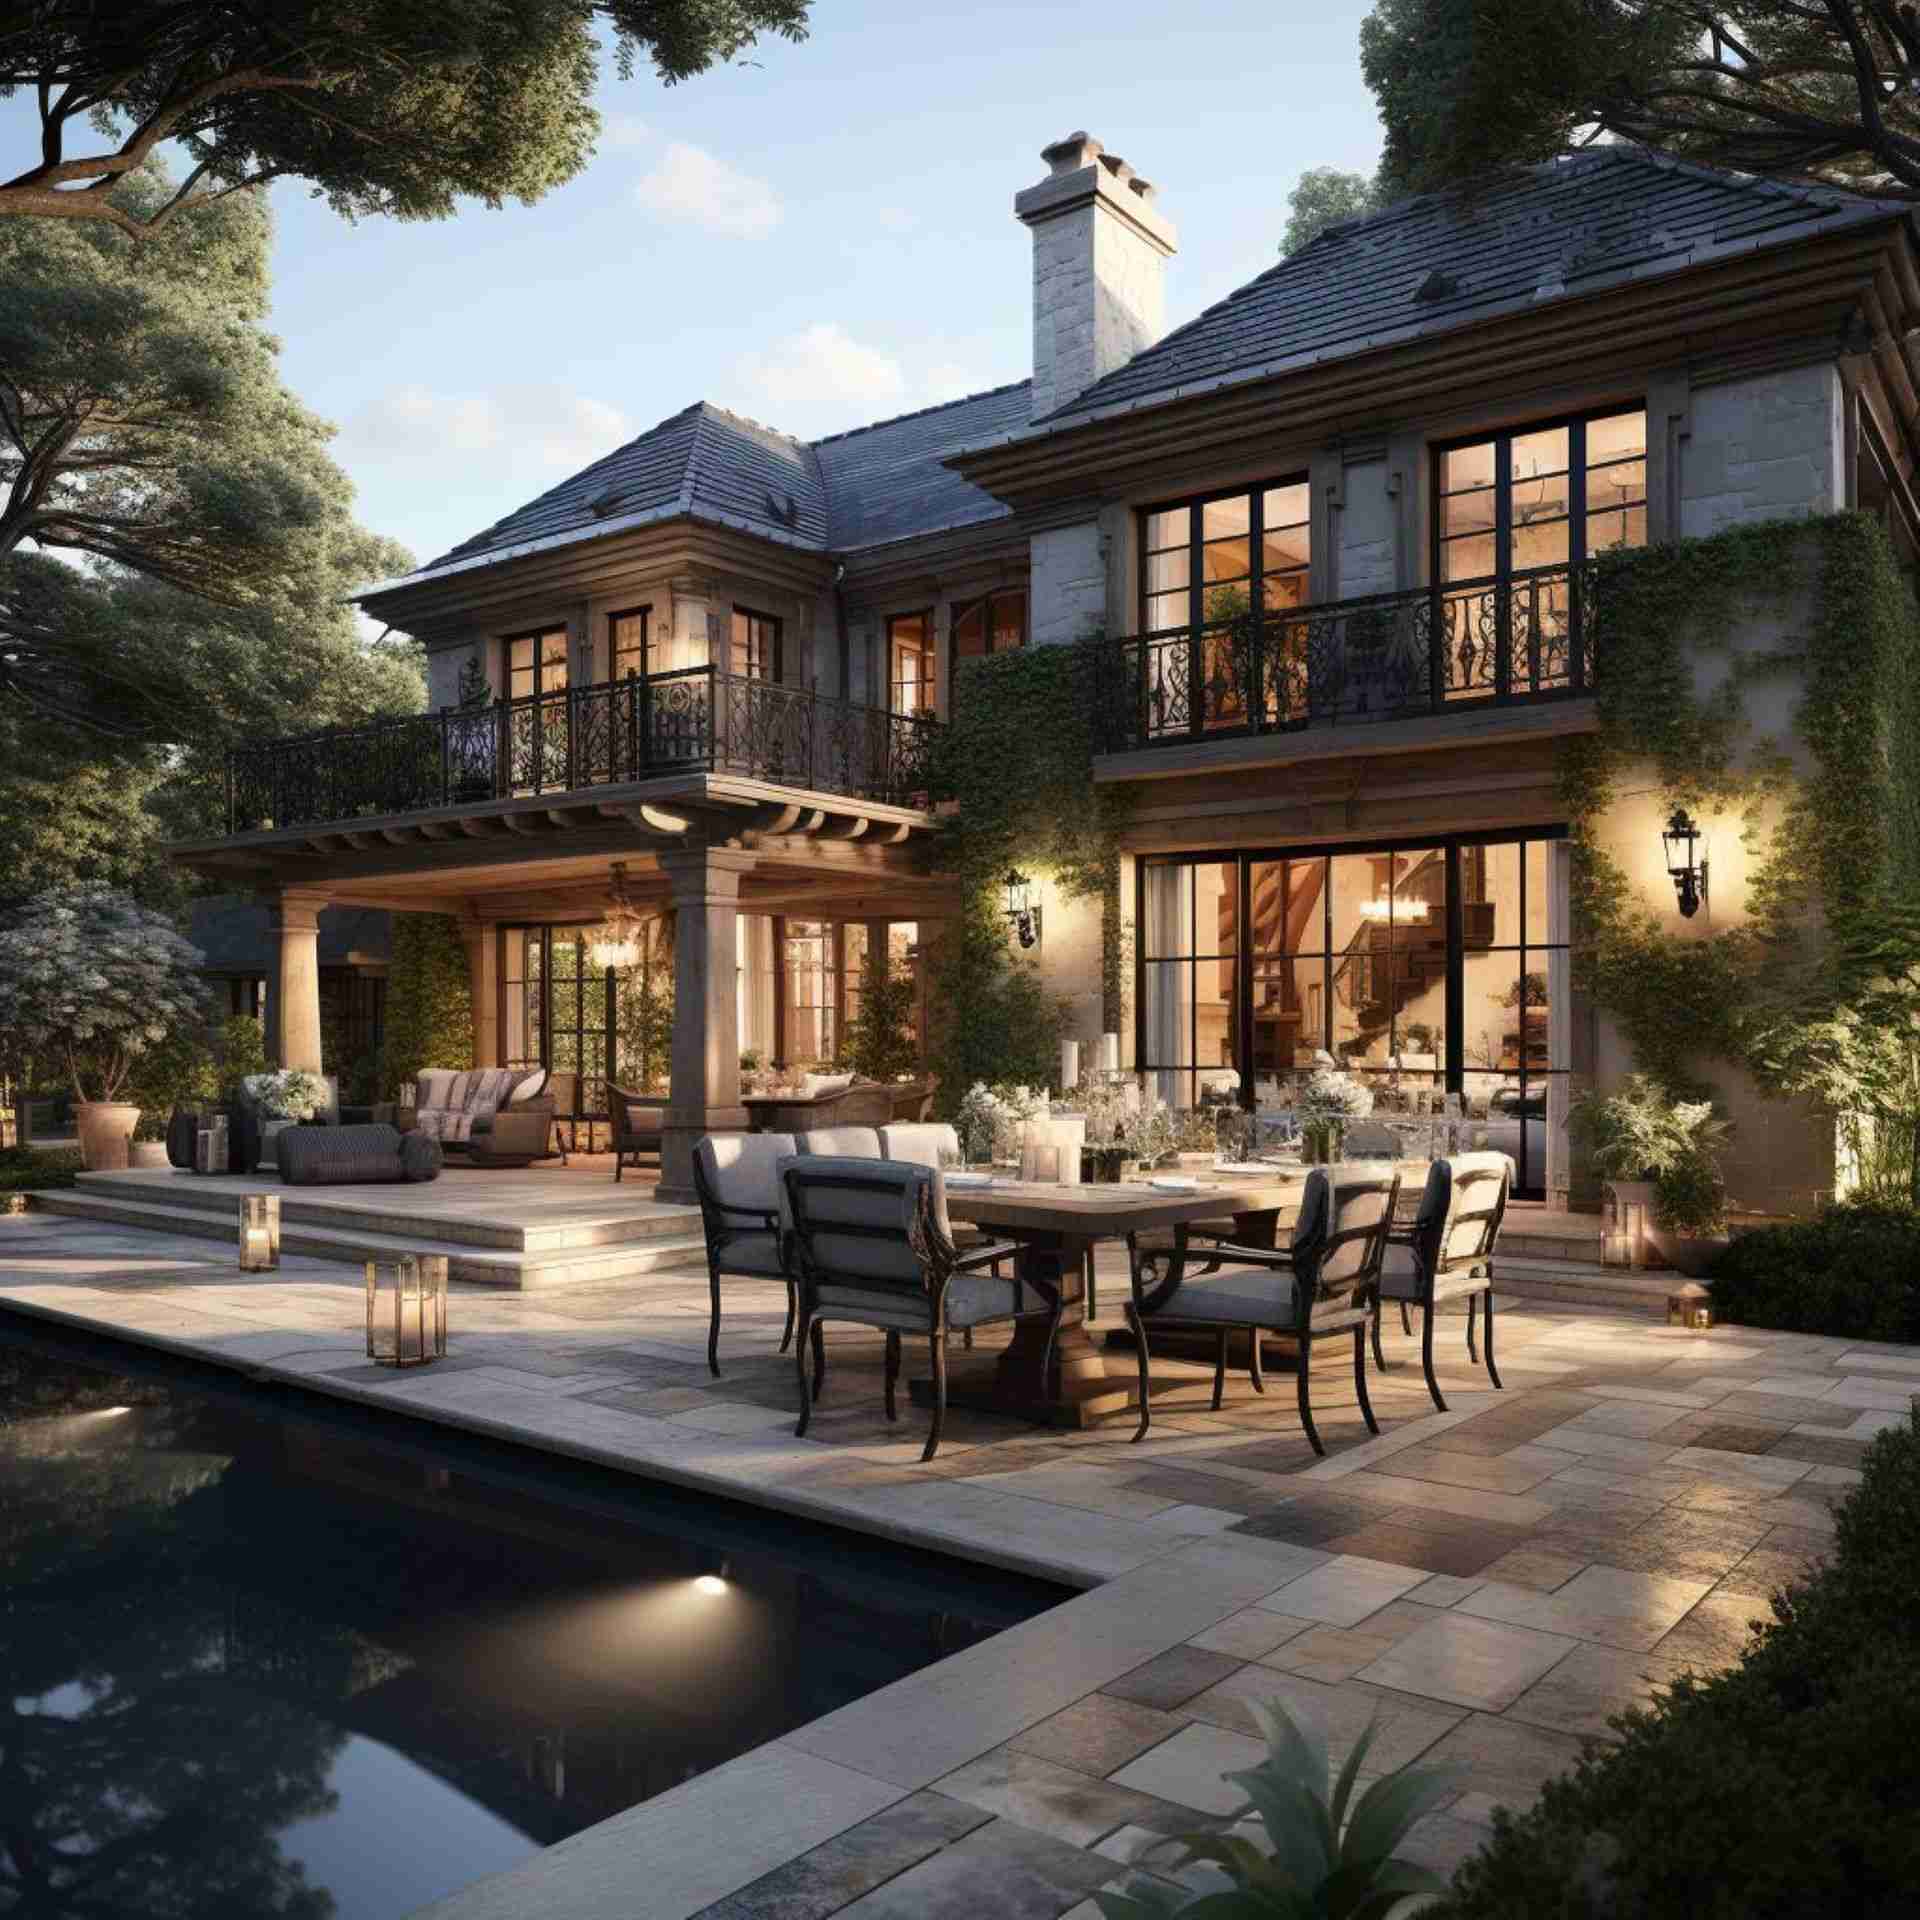
French Provincial luxury homes are like a tribute to the beautiful countryside of France. They give the vibe of villages and peaceful countryside. When you look at the outside of a French Provincial home, you’ll notice a few special things. The roof is usually very steep, like a triangle, and it’s covered with rustic materials like tiles. The windows often have shutters, which are like wooden covers that can be opened or closed. The walls can be made of stone or brick, giving the house a sturdy and timeless look.
Inside a French Provincial home, there are more unique features. The ceilings have wooden beams, which are like big, strong pieces of wood that add character to the room. Chandeliers, which are fancy hanging lights, provide a touch of elegance. The colors used inside are soft and calming, like gentle blues and creamy whites. This creates an atmosphere of peace and sophistication.
What makes French Provincial homes really special is how they bring together the best of both worlds. They have the cozy and rustic charm of country living, like the warmth of a country cottage. But they also have a touch of regal elegance, which is like the grace and sophistication of French nobility.
Cubist Homes Design Styles

Cubist homes are a captivating mix of geometric shapes and angles.
Picture this: a home composed of cubes, rectangles, triangles, and other abstract forms, forming an intricate architectural design. These geometric elements are not confined to the exterior but often permeate the very essence of the home, including its windows, doors, and even furniture.
These homes boldly embrace asymmetry. This deliberate departure from conventional balance results in homes that are visually striking. Irregular layouts, sharp corners, and sloping surfaces challenge the status quo and redefine what a home can be.
- Approaching a Cubist home, you’ll see angular facades that exude dynamism and visual interest. Sharp lines and unexpected angles create a sense of movement and intrigue.
- Cubist designs are not limited to shapes alone; they also experiment with materials. Concrete, steel, glass, and even unconventional choices like stucco or corrugated metal come together to add depth and texture to these homes. The result is a multi-dimensional masterpiece that begs to be explored.
- Windows in Cubist homes are more than mere openings for light; they are a vital part of the design. Large, irregularly shaped windows are strategically placed to maximize natural light while adding to the geometric aesthetic. These windows frame views like works of art, blurring the line between indoor and outdoor spaces
- Despite their avant-garde exteriors, Cubist homes often prioritize open and fluid interior spaces. Walls are used sparingly, fostering a sense of connection and continuity between rooms. The result is a home that encourages movement and interaction, redefining the traditional concept of living spaces.
- Cubist homes may appear futuristic, but they can also be in harmony with nature. Through strategically placed terraces and large windows, residents are treated to captivating views of the surrounding environment. The juxtaposition of angular architecture with natural beauty creates a unique and unforgettable living experience.
Contemporary Chic Design Styles

Contemporary luxury homes are all about pushing the boundaries of design. They embrace experimentation and innovation, often defying traditional architectural norms. Contemporary homes frequently incorporate unconventional materials such as recycled steel and reclaimed wood. Asymmetry is a defining characteristic, with irregular shapes and non-traditional layouts.
Technology plays a crucial role in contemporary luxury homes, with features like smart home systems, energy-efficient designs, and integrated automation.
Asian-inspired Serenity
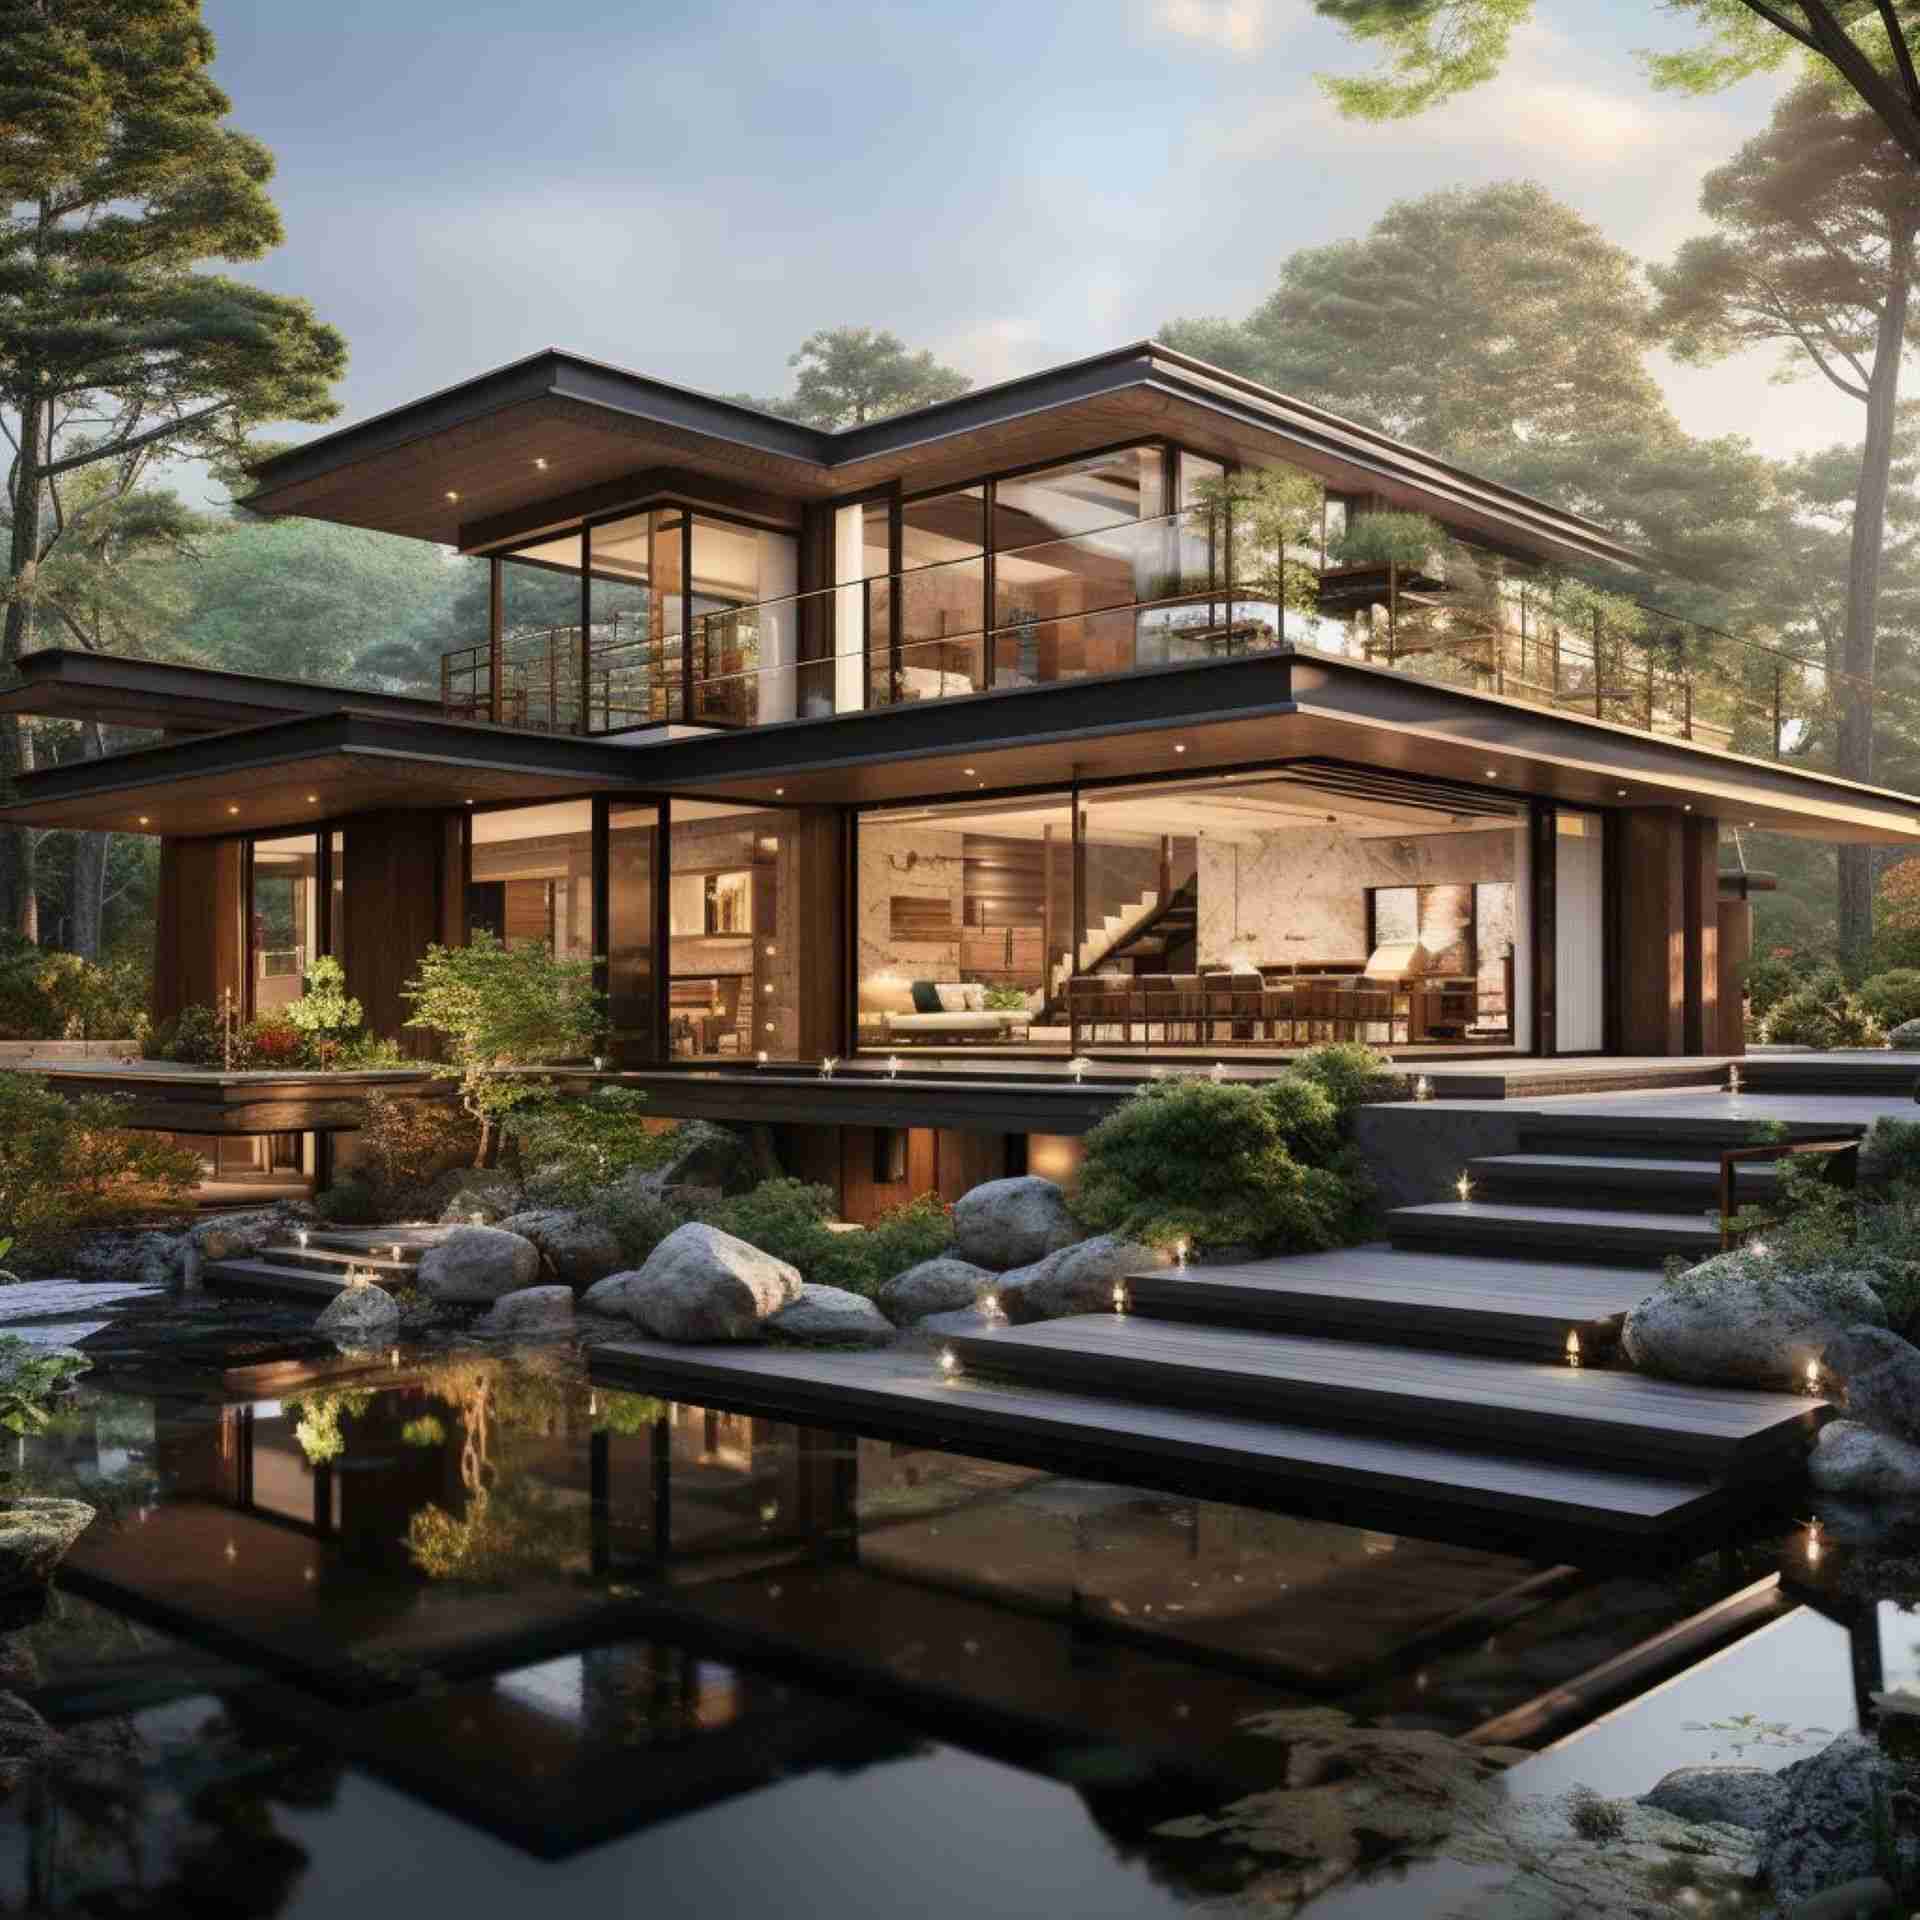
Asian-inspired luxury homes often draw from the principles of [Japanese Zen](https://plato.stanford.edu/entries/japanese-zen/) and Balinese tranquility. They prioritize harmony with nature and a sense of serenity. These homes feature minimalistic design, sliding doors that connect indoor and outdoor spaces, and the use of natural materials such as bamboo, stone, and wood. Tranquil water features, like ponds and fountains, add to the overall sense of calm.
Bamboo is a key element in Asian-inspired design, providing a sense of rhythm and movement. Stone and wood are used extensively to create a harmonious ambiance that brings the beauty of the outdoors inside.
Bringing Your Luxury Home Vision to Life with 1to1 Plans
Designing a luxury home is a dream for many, and turning that dream into reality requires meticulous planning and precision. That’s where 1to1 Plans comes in, revolutionizing the way you envision and create your dream luxury home. Whether you’re drawn to the modern elegance of minimalist design, the timeless charm of Mediterranean aesthetics, or any other style, here’s how 1to1 Plans can help:
1. Immersive Design Experience
At 1to1 Plans, we believe that seeing is believing. Our patent-pending technology allows you to experience your luxury home design in a way that goes beyond traditional blueprints and 3D renderings. You can walk through a modern masterpiece, feeling the warmth of a Mediterranean courtyard, or appreciating the intricate details of a Contemporary design—all in a true 1:1 scale. This immersive experience lets you fine-tune your vision and correct any design issues before construction begins.
2. Tailored Design Reviews
Designing a luxury home is a collaborative process involving architects, interior designers, and homeowners. With 1to1 Plans, you can bring all stakeholders together for live design reviews in our Dallas design studio. Whether you’re refining the sleek lines of a modern luxury home or perfecting the asymmetric elegance of a Cubic masterpiece, our projection technology lets you walk them through your plans on a life-size scale. This means faster decision-making and fewer surprises during construction.
3. Flexibility and Customization
Luxury home design is all about personalization, and 1to1 Plans offers you the flexibility to customize your dream home down to the smallest detail. Use our movable furniture on wheels to walk your layout, ensuring you have the space you need for that grand staircase, cozy fireplace, or elegant wood paneling. Whether you’re inspired by French colonial homes or the regal residences of the Mediterranean, we empower you to make your luxury home uniquely yours.
4. Cost and Time Savings:
Construction changes after a project starts can be costly and time-consuming. With 1to1 Plans, you can expedite the design review process, cutting down on unnecessary costs and delays. By catching design issues early and ensuring all stakeholders are aligned, you can save weeks or months of email exchanges and conference calls, giving you the confidence that your luxury home design is finalized before making significant investments.
5. Market Differentiation:
In the competitive world of luxury real estate, differentiation is key. 1to1 Plans gives you a powerful tool to set your luxury home apart in the market. You can pan around the space with IMAX-screen technology that offers clarity with a virtual tour through your Mediterranean marvel. This immersive experience can make your property stand out, attracting discerning buyers who appreciate the attention to detail and forward-thinking technology.
Conclusion
The luxury home design journey, often complex and daunting, but gets streamlined with 1to1 Plans cutting edge technology. We facilitate efficient decision-making, allowing you to experiment with materials, layouts, and design elements effortlessly. This level of visualization goes beyond what was once thought possible, allowing you to touch, feel, and refine your designs with unprecedented precision. Whether you aspire to a cutting-edge contemporary masterpiece or a timeless classic estate, the canvas is yours to fill with your imagination.


