

Kitchens might just be the most important room in your house. Don’t believe me? Think about it this way. Kitchen is the only space in your house where you can cook, interact with people, and spend time with family over a meal all together. When kitchen’s are so essential for our lives, then kitchen designs are the most important to get right or else they might just set the tone down of the house.
Kitchen layouts are all about achieving that triangle. The effective triangle connects the three vital elements of a kitchen:
- Fridge
- stove/oven
- sink/dishwasher
The aim of making the triangle in a kitchen design is to achieve an unobstructed path between the appliances to create a smooth circulation.
In this blog, let’s explore different ways you can create a kitchen design following different layouts for a modern and sleek kitchen.
Overview
1. U-shaped Kitchen Design
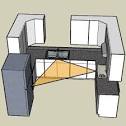
These kitchens are ideal for homes where two or more people like to cook together.
In this structure the minimum area of the floor plan is 8×8. The sink is placed either opposite or near the stove and areas are marked for meal preparation and cooking. This design forms an acute triangle based due to the closeness of the sink and stoves.
2. L-shaped Kitchen Design
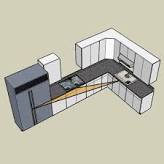
If you are designing a kitchen in a studio apartment then an L-shaped Kitchen is the ideal structure to follow.
In this design the sink and fridge are kept in the same row while keeping the stove in the opposite direction, this forms an obtuse triangle and keeps a good room for movement. It’s recommended to avoid decorating the kitchen to make it seem open.
3. Island Kitchen Design
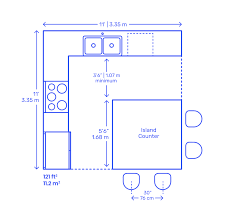
If you have a big kitchen space then opting for an island kitchen is the way to go!
With this structure you’ll be able to efficiently use space and divide your work stations. This structure doesn’t follow the standard triangle rule but islands placed parallel to each other leave enough space for movement and interaction. You can designate an island to cooking and washing while keeping the smaller island for seating and breakfast.
4. G-shaped Kitchen Design
A G-shaped kitchen or peninsula is a kitchen style that’s grand and focuses on maximizing storage space.
One end of the G shaped island can be a cute breakfast spot while the other end can be for cooking and cleaning. The big appliances are placed in a scalene triangle form to keep the circulation seamless.

5. Galley Kitchen Design
These layouts are excellent space savers!
With two walled islands, galley kitchens allow people to access the whole space with minimum movement. Forming a right triangle, the stoves are on one island and the sink and refrigerator on the parallel island. For storage, wall cabinets and pull out drawers are the way to go.
6. One-wall Kitchen Design
One wall kitchens are one of the most cost effective designs!
Due to the space, the refrigerator and stove are placed at the far ends of the island with the sink in the middle. This layout also allows for extra storage space. If the kitchen has space, you can opt for a mini island which can be a good spot for breakfast!

Takeaway
A good kitchen is as essential as a good bedroom hence, it’s imperative that you choose a design that fits the size and needs of your client. Once the floor plan of the kitchen is complete, the best thing to do is to recheck the design for improvements. 1to1 Plans, a Dallas based 2D LED walkable floor plan studio allows architects to see their floor plan on a 1:1 scale. With moveable furniture available at your disposal, you can move around and check the functionality of your kitchen design.


